
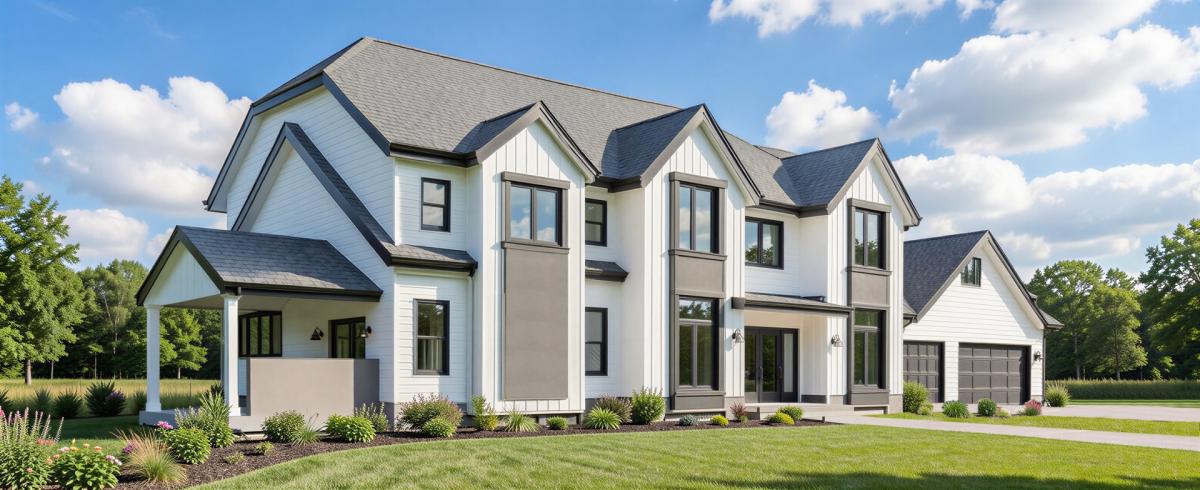
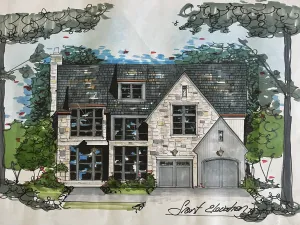
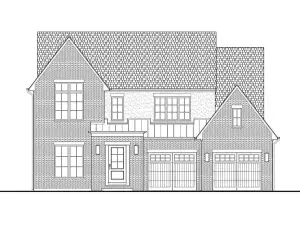
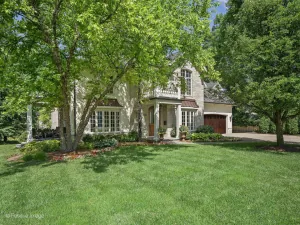
Completion time October/November HUGE LOT!!! This stunning new construction luxury home in Central Downers Grove offers approximately 4,096 square feet above grade and is ideally located across from the high school, with easy walking access to schools, shops, the train, and major highways-delivering an exceptional blend of elevated design and everyday convenience. The open and airy floor plan showcases soaring 10-foot ceilings on the main level, a dramatic balcony overlooking the entryway, and a striking double-sided brick gas fireplace. The show-stopping chef’s kitchen features Wolf and Thermador appliances, quartz countertops, statement pendants over the island with brass hardware, and a spacious walk-in pantry with an additional prep sink. White oak flooring anchors the main living areas, while Crawford ceilings over the kitchen island add architectural interest. All bedrooms include private en-suite baths, highlighted by a luxurious primary suite with heated floors in the master bathroom and high-end Kohler plumbing fixtures throughout. The thoughtfully designed mudroom features a dedicated dog wash station, while the fully finished basement includes an additional bedroom, ideal for guests or extended living. Additional premium features include black Pella windows, dual-zone heating, a 75-gallon water heater, Ring doorbell, under-cabinet lighting, and outlets with USB and USB-C ports. Interior details include 80-inch solid doors, 6-inch baseboards, 4-inch casing, and a staircase with white oak railings and black metal spindles. Outside, enjoy a rare, massive backyard, a covered porch with gas line for grilling, and a three-car garage. The driveway is currently listed as asphalt, with the option for pavers or concrete. An exceptional opportunity in one of Downers Grove’s most desirable locations.
Property Details
Price:
$2,175,000
MLS #:
MRD12634757
Status:
Active
Beds:
4
Baths:
5
Type:
Single Family
Neighborhood:
downersgrove
Listed Date:
Apr 30, 2026
Finished Sq Ft:
4,096
Year Built:
2026
See this Listing
Schools
School District:
99
Elementary School:
Lester Elementary School
Middle School:
Herrick Middle School
High School:
North High School
Interior
Appliances
Double Oven, Microwave, Dishwasher, Refrigerator, High End Refrigerator, Washer, Dryer, Disposal
Bathrooms
5 Full Bathrooms
Cooling
Central Air
Fireplaces Total
1
Flooring
Hardwood
Heating
Natural Gas
Interior Features
1st Floor Bedroom, In-Law Floorplan, 1st Floor Full Bath, Built-in Features, Walk-In Closet(s), High Ceilings, Open Floorplan
Laundry Features
Main Level, Upper Level, Gas Dryer Hookup, In Unit
Exterior
Accessibility Features
Common Area
Architectural Style
Traditional
Community Features
Curbs, Sidewalks, Street Lights, Street Paved
Construction Materials
Brick, Other, Fiber Cement
Garage Spaces
3
Lot Features
Corner Lot
New Construction YN
1
Parking Features
Asphalt, Garage Door Opener, Yes, Garage Owned, Attached, Garage
Parking Spots
3
Parking Total
3
Patio And Porch Features
Deck
Roof
Asphalt
Financial
HOA Fee Frequency
Not Applicable
HOA Includes
None
Tax Year
2024
Taxes
$11,440
Map
Community
- Address4341 Highland Avenue Downers Grove IL
- CityDowners Grove
- CountyDuPage
- Zip Code60515
Market Summary
Current real estate data for Single Family in Downers Grove as of Oct 06, 2026
146
Single Family Listed
88
Avg DOM
332
Avg $ / SqFt
$940,425
Avg List Price
Property Summary
- 4341 Highland Avenue Downers Grove IL is a Single Family for sale in Downers Grove, IL, 60515. It is listed for $2,175,000 and features 4 beds, 5 baths, and has approximately 4,096 square feet of living space, and was originally constructed in 2026. The current price per square foot is $531. The average price per square foot for Single Family listings in Downers Grove is $332. The average listing price for Single Family in Downers Grove is $940,425.
Similar Listings Nearby



Copyright 2026. All rights reserved.
4341 Highland Avenue
Downers Grove, IL