
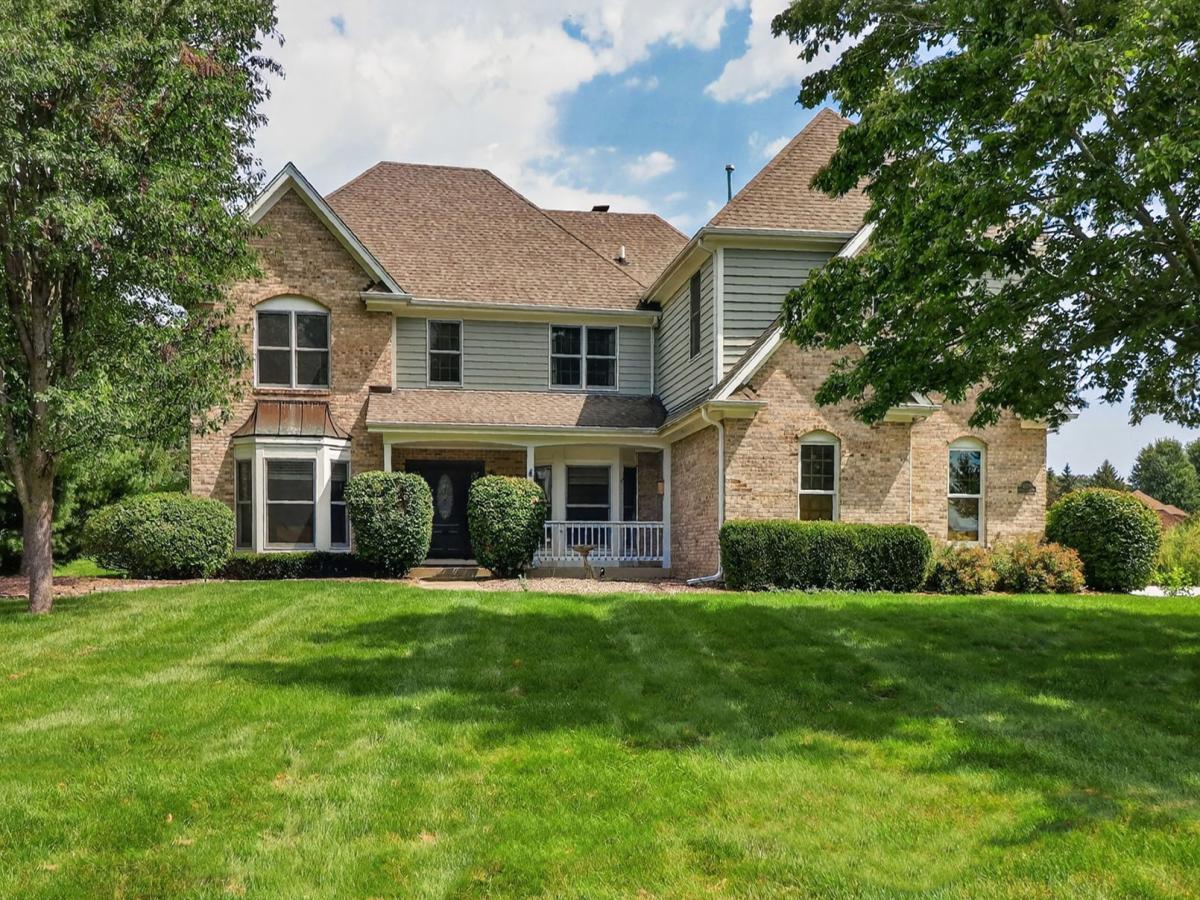
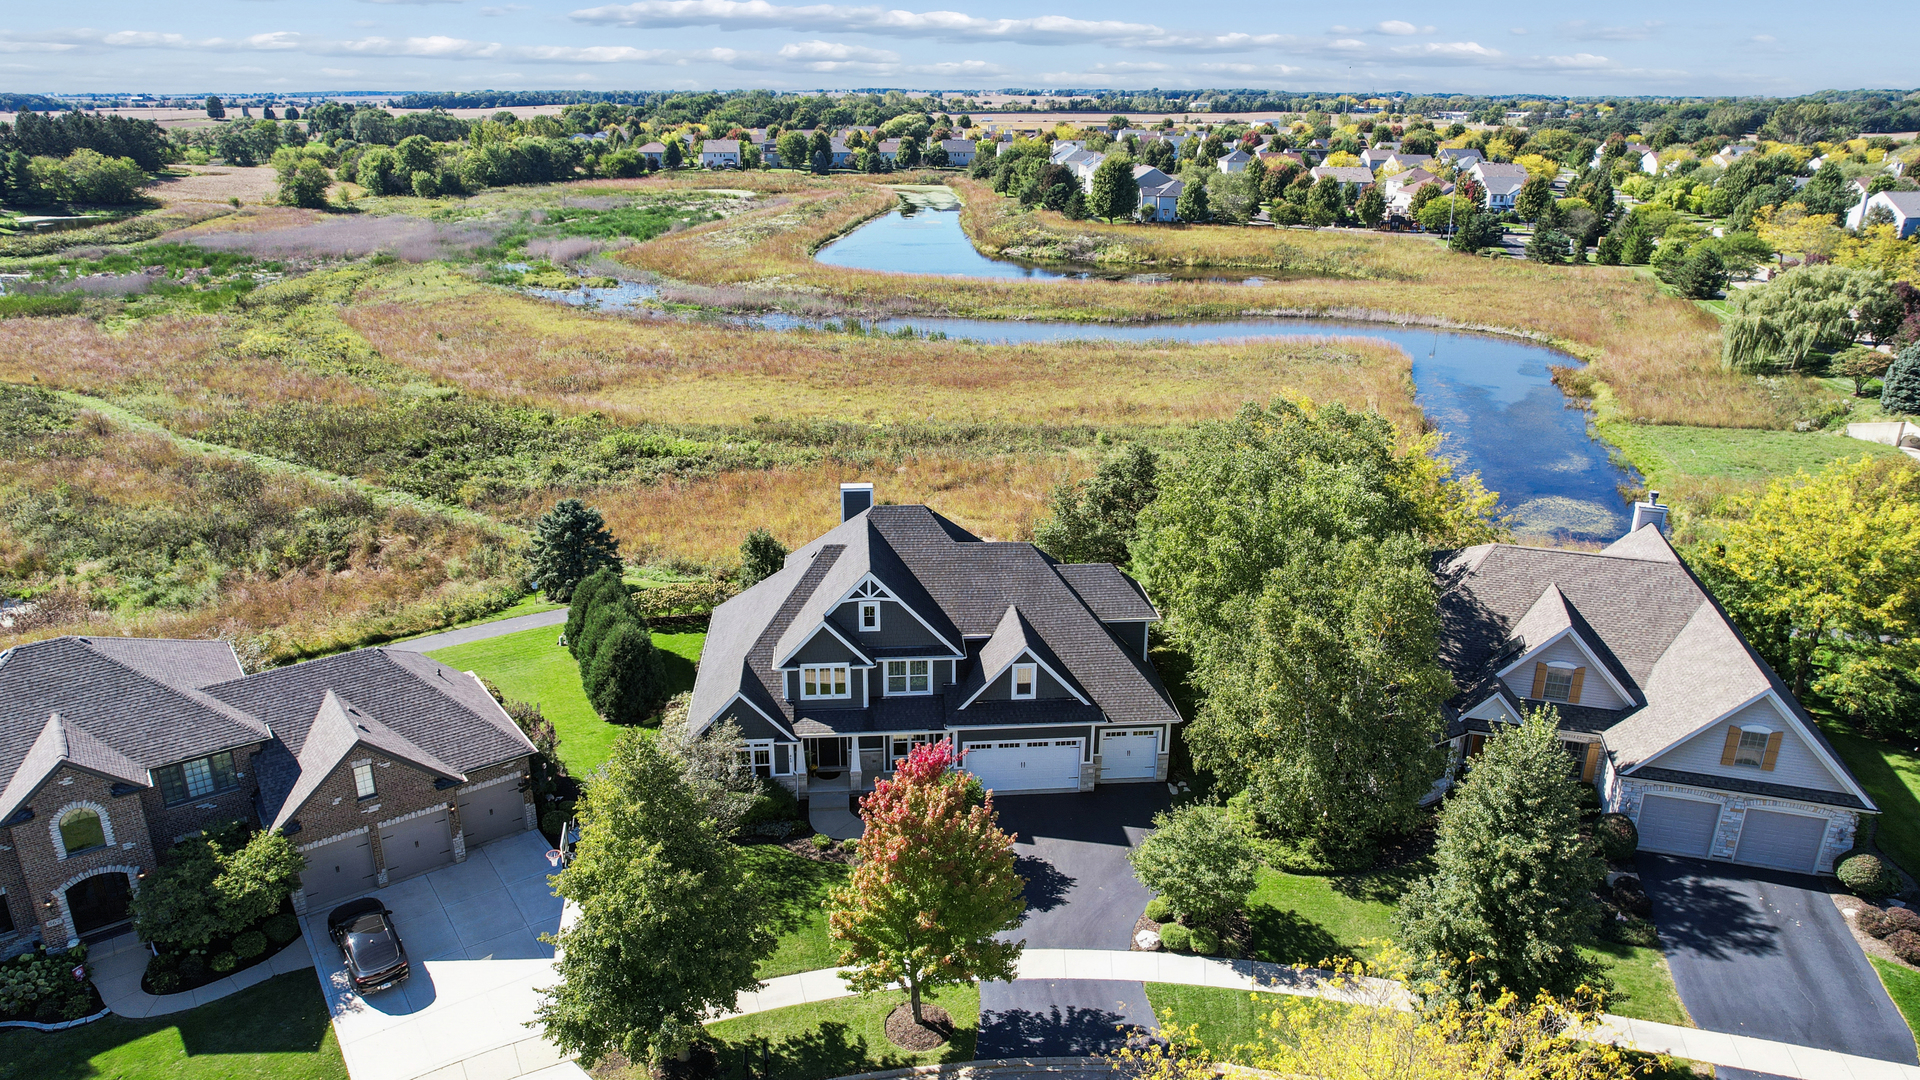
Lovely spacious home in exclusive Willow Creek Estates on one acre. Over 6,000 finished square feet includes a living room, dining room, 4 large bedrooms, 5 full baths, and a 1st-floor office. The expansive kitchen features an island, breakfast room, and double-sided fireplace opening to the living areas. Wonderful entertaining space in the huge family room, which opens to the adjacent entertainment room with a built-in wet bar and double doors to the 1,400 sq ft deck, charming gazebo, and oversized paver patio and fire pit. Plenty of room for large family and friends entertainment! The finished basement has a recreation room, game room, and ample storage-great space for an additional 5th bedroom, with the 5th full bath on the lower level. So many extra features: 2 primary suites, double staircase, 2nd-floor loft open to the family room, 3-car garage with lots of storage. Located just minutes from downtown Elburn, great schools, shopping, and only minutes to the expressway. You must see it to appreciate the lifestyle this home offers!
Property Details
Price:
$625,000
MLS #:
MRD12670919
Status:
Active Under Contract
Beds:
4
Baths:
5
Type:
Single Family
Neighborhood:
elburn
Listed Date:
Sep 2, 2026
Finished Sq Ft:
4,193
Year Built:
1994
See this Listing
Schools
School District:
302
Elementary School:
Blackberry Creek Elementary Scho
Middle School:
Harter Middle School
High School:
Kaneland High School
Interior
Appliances
Range, Microwave, Dishwasher, High End Refrigerator, Washer, Dryer, Stainless Steel Appliance(s), Wine Refrigerator, Water Softener Owned, Gas Cooktop, Humidifier
Bathrooms
5 Full Bathrooms
Below Grade Finished Area
1156
Cooling
Central Air, Zoned
Fireplaces Total
2
Flooring
Hardwood
Heating
Natural Gas, Forced Air, Sep Heating Systems – 2+, Indv Controls, Zoned
Interior Features
Vaulted Ceiling(s), Cathedral Ceiling(s), Wet Bar, In-Law Floorplan, 1st Floor Full Bath, Walk-In Closet(s), Bookcases, High Ceilings, Open Floorplan, Granite Counters
Laundry Features
Main Level, Gas Dryer Hookup, Electric Dryer Hookup, Sink
Exterior
Construction Materials
Brick, Cedar
Exterior Features
Fire Pit
Garage Spaces
3
Lot Features
Landscaped, Mature Trees
Other Structures
Shed(s)
Parking Features
Concrete, Garage Door Opener, Heated Garage, Garage, Yes, Garage Owned, Attached
Parking Spots
3
Parking Total
3
Patio And Porch Features
Deck, Patio
Roof
Asphalt
Window Features
Screens
Financial
HOA Fee Frequency
Not Applicable
HOA Includes
None
Tax Year
2025
Taxes
$17,850
Map
Community
- Address2S299 Willow Creek Drive Elburn IL
- CityElburn
- CountyKane
- Zip Code60119
Market Summary
Current real estate data for Single Family in Elburn as of Oct 05, 2026
50
Single Family Listed
36
Avg DOM
231
Avg $ / SqFt
$543,429
Avg List Price
Property Summary
- 2S299 Willow Creek Drive Elburn IL is a Single Family for sale in Elburn, IL, 60119. It is listed for $625,000 and features 4 beds, 5 baths, and has approximately 4,193 square feet of living space, and was originally constructed in 1994. The current price per square foot is $149. The average price per square foot for Single Family listings in Elburn is $231. The average listing price for Single Family in Elburn is $543,429.
Similar Listings Nearby


Copyright 2026. All rights reserved.
2S299 Willow Creek Drive
Elburn, IL