
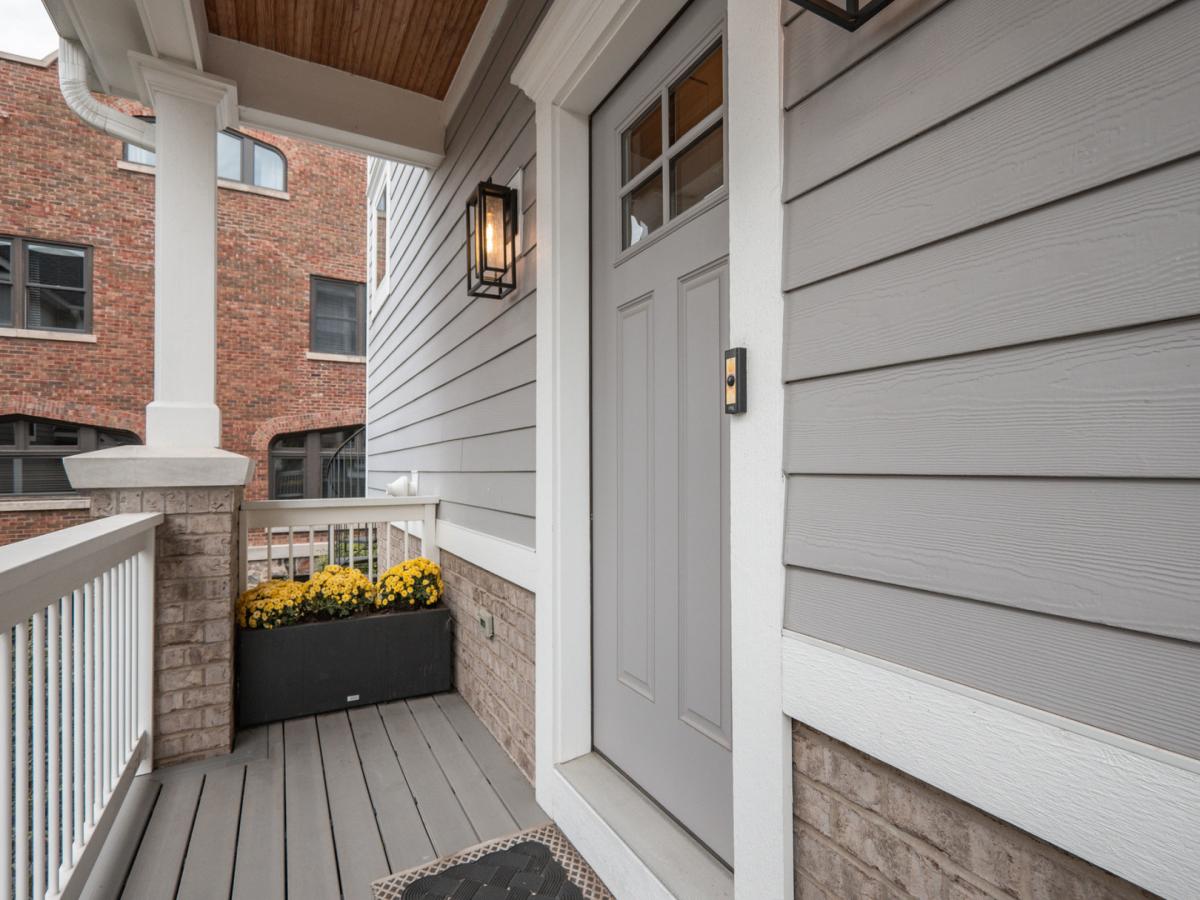
NOT YOUR TYPICAL TOWNHOME! HIGH-END DESIGN, THREE LEVELS OF LIVING AND A PRIME DOWNTOWN ST. CHARLES LOCATION! If you’ve been waiting for a downtown St. Charles home that feels truly special, this is it! Ideally located just a couple blocks from exceptional dining, Whole Foods, shopping and everything that makes downtown St. Charles so desirable, this end-unit home has been completely reimagined by its current owner with a level of detail and quality rarely found in a townhome. From the moment you enter, the difference is apparent. A gorgeous kitchen that features new quartzite countertops, a designer backsplash and quartz sink, opening to the vaulted living area. Here, a newly redesigned fireplace with a sophisticated stone facade with glass stone accents creates an inviting focal point. A private, beautifully appointed office provides an ideal work-from-home space or quiet retreat. Upstairs, the spacious primary suite offers a true escape with a stunning renovated bath. The second bedroom includes its own ensuite bath with a newly tiled shower, while the elevated laundry room adds custom built-ins and designer tile. The finished lower level provides flexibility with a third bedroom and ensuite bath perfect for family, guests or hobbies. The oversized garage is an exceptional downtown feature, complete with epoxy flooring, slat-wall storage, retractable bike racks and lots of storage space. Throughout there is upgraded lighting and custom built-ins in every closet. This isn’t simply a townhome with updates – it has been thoughtfully redesigned for the way you want to live today! *Watch the video and explore the feature sheet for the extensive list of improvements*
Property Details
Price:
$715,000
MLS #:
MRD12760937
Status:
Active
Beds:
3
Baths:
4
Type:
Single Family
Neighborhood:
camptonhillsstcharles
Listed Date:
Sep 16, 2026
Finished Sq Ft:
2,117
Year Built:
2017
See this Listing
Schools
School District:
303
Elementary School:
Munhall Elementary School
Middle School:
Wredling Middle School
High School:
St Charles East High School
Interior
Appliances
Range, Microwave, Dishwasher, Refrigerator, Washer, Dryer, Disposal, Stainless Steel Appliance(s), Water Softener Owned, Humidifier
Bathrooms
3 Full Bathrooms, 1 Half Bathroom
Cooling
Central Air
Fireplaces Total
1
Flooring
Hardwood
Heating
Natural Gas, Forced Air
Interior Features
Vaulted Ceiling(s), Cathedral Ceiling(s), 1st Floor Full Bath, Storage, Built-in Features, Walk-In Closet(s), Quartz Counters
Laundry Features
In Unit, Sink
Exterior
Common Walls
End Unit
Construction Materials
Brick, Concrete, Other
Garage Spaces
2
Lot Features
Landscaped
Other Structures
None
Parking Features
Asphalt, Garage Door Opener, Heated Garage, Yes, Garage Owned, Attached, Garage
Parking Spots
2
Parking Total
2
Patio And Porch Features
Deck
Roof
Asphalt
Window Features
Screens, Drapes
Financial
HOA Fee
$335
HOA Fee Frequency
Monthly
HOA Includes
Insurance, Exterior Maintenance, Lawn Care, Snow Removal
Tax Year
2025
Taxes
$11,952
Map
Community
- Address550 Ohio Avenue #550 St. Charles IL
- CitySt. Charles
- CountyKane
- Zip Code60174
Market Summary
Current real estate data for Single Family in St. Charles as of Oct 06, 2026
171
Single Family Listed
64
Avg DOM
251
Avg $ / SqFt
$899,331
Avg List Price
Property Summary
- 550 Ohio Avenue #550 St. Charles IL is a Single Family for sale in St. Charles, IL, 60174. It is listed for $715,000 and features 3 beds, 4 baths, and has approximately 2,117 square feet of living space, and was originally constructed in 2017. The current price per square foot is $338. The average price per square foot for Single Family listings in St. Charles is $251. The average listing price for Single Family in St. Charles is $899,331.
Similar Listings Nearby


Copyright 2026. All rights reserved.
550 Ohio Avenue #550
St. Charles, IL