
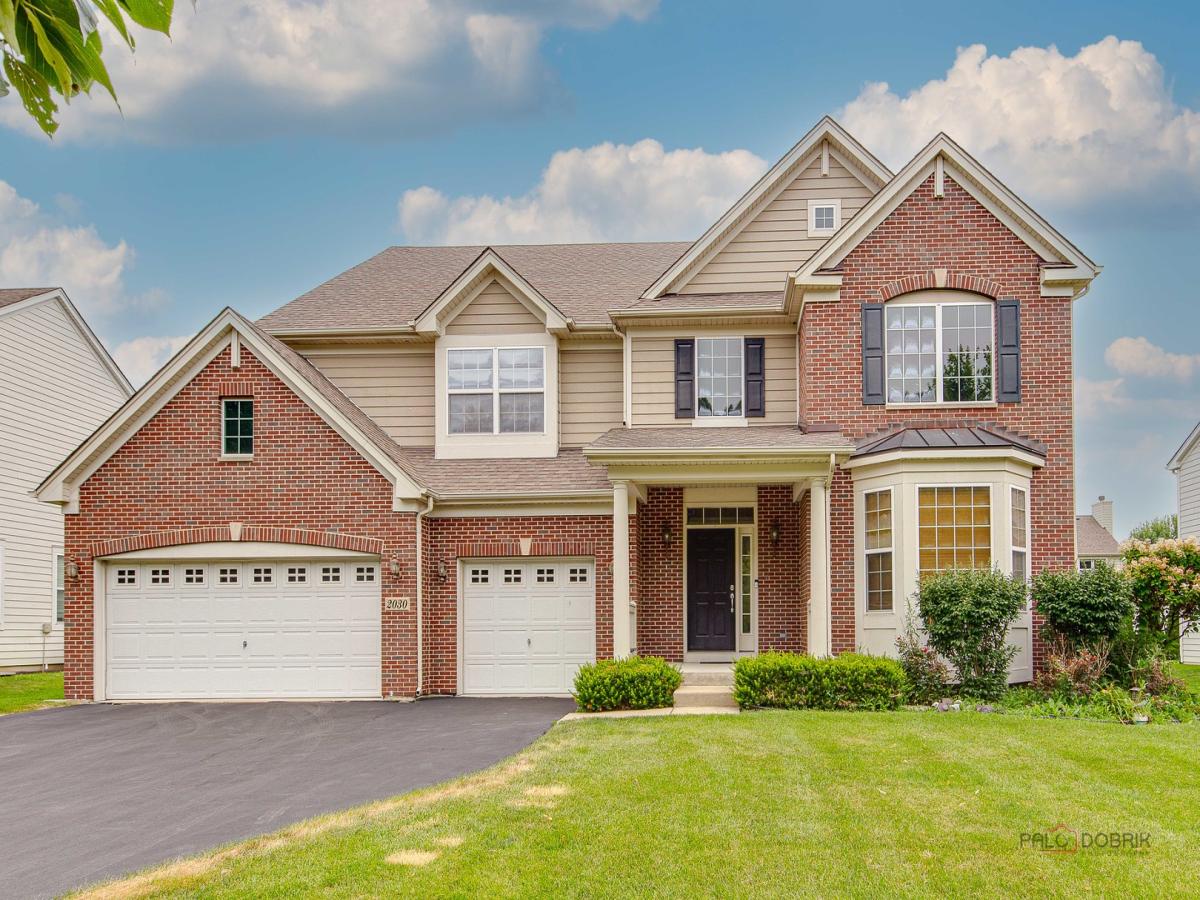
Welcome to this impressive four-bedroom, 2.1-bath home in the desirable Tuscan Woods subdivision! A dramatic two-story foyer sets the tone, flowing seamlessly into the open two-story living room – creating a bright, airy first impression. The spacious family room opens directly to the kitchen, which is beautifully equipped with a double oven, an island with breakfast bar, tons of cabinet and counter space, and convenient outside access – perfect for everyday living and entertaining. A dedicated office on the main level offers an ideal work-from-home setup, while a half bath and laundry room add everyday convenience. Upstairs, a versatile loft overlooks the living room below, adding character and flexible living space. The primary suite is a true retreat, featuring a walk-in closet and a private ensuite with double sinks, a soaking tub, and a separate shower. Three additional bedrooms and a full bath complete the second floor, offering comfortable accommodations for the whole family. The unfinished basement provides excellent potential for future customization, while the backyard’s brick paver patio offers a wonderful space for outdoor relaxation and entertaining.
Property Details
Price:
$599,000
MLS #:
MRD12711928
Status:
Active
Beds:
4
Baths:
3
Type:
Single Family
Neighborhood:
elgin
Listed Date:
Jul 31, 2026
Finished Sq Ft:
3,561
Year Built:
2009
See this Listing
Schools
School District:
46
Elementary School:
Hillcrest Elementary School
Middle School:
Kimball Middle School
High School:
Larkin High School
Interior
Appliances
Double Oven, Microwave, Dishwasher, Refrigerator, Washer, Dryer, Disposal, Cooktop, Range Hood
Bathrooms
2 Full Bathrooms, 1 Half Bathroom
Cooling
Central Air, Zoned
Heating
Natural Gas, Forced Air, Sep Heating Systems – 2+, Indv Controls, Zoned
Interior Features
Walk-In Closet(s), Open Floorplan
Laundry Features
Main Level, Sink
Exterior
Community Features
Lake, Curbs, Sidewalks, Street Lights, Street Paved
Construction Materials
Vinyl Siding, Brick
Garage Spaces
3
Lot Features
Landscaped
Parking Features
Asphalt, Garage Door Opener, Yes, Garage Owned, Attached, Garage
Parking Spots
3
Parking Total
3
Patio And Porch Features
Patio
Roof
Asphalt
Window Features
Screens
Financial
HOA Fee
$750
HOA Fee Frequency
Annually
HOA Includes
Other
Tax Year
2025
Taxes
$12,974
Map
Community
- Address2030 PADUA Drive Elgin IL
- CityElgin
- CountyKane
- Zip Code60123
Market Summary
Current real estate data for Single Family in Elgin as of Oct 10, 2026
235
Single Family Listed
44
Avg DOM
214
Avg $ / SqFt
$462,571
Avg List Price
Property Summary
- 2030 PADUA Drive Elgin IL is a Single Family for sale in Elgin, IL, 60123. It is listed for $599,000 and features 4 beds, 3 baths, and has approximately 3,561 square feet of living space, and was originally constructed in 2009. The current price per square foot is $168. The average price per square foot for Single Family listings in Elgin is $214. The average listing price for Single Family in Elgin is $462,571.
Similar Listings Nearby


Copyright 2026. All rights reserved.
2030 PADUA Drive
Elgin, IL