
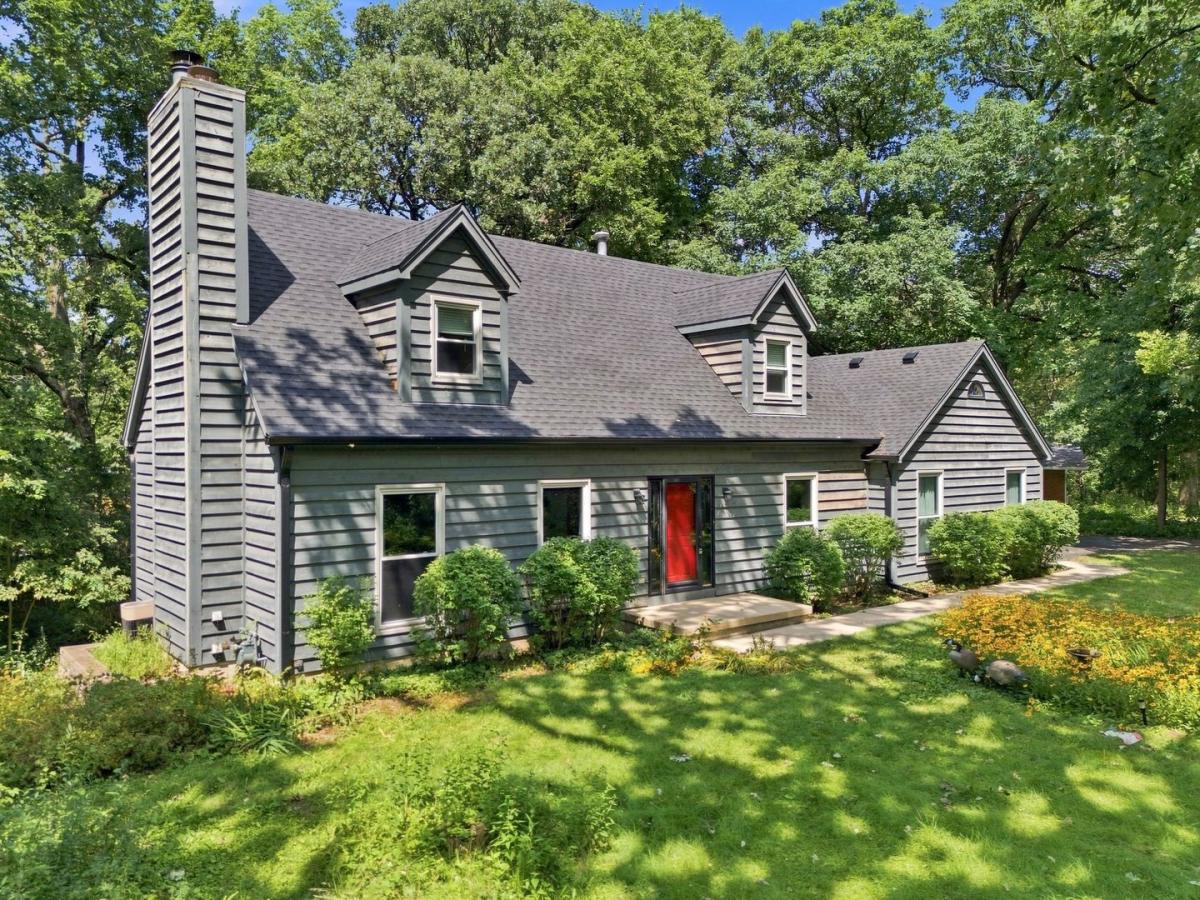
Tucked into a tranquil, tree-lined setting, this beautifully maintained home offers the perfect balance of natural seclusion, modern updates, and effortless commuting access. Located just steps from the scenic Fox River walking and bike path, you are only minutes from the dining and entertainment of downtown Elgin and quick access to I-90. Step inside to find classic interior accents, including hardwood floors and elegant chair rail molding. The sunlit kitchen boasts a charming bay window, ideal for morning coffee, and flows seamlessly into the main living area. Step through the glass slider onto your private deck to host summer barbecues or simply relax against a peaceful wooded backdrop. Key updates provide complete peace of mind, including a brand-new roof, energy-efficient vinyl windows throughout, and a furnace updated in 2018. The water heater is new in 2025 and the garage doors were replaced in 2012. The finished basement offers flexible extra living space perfect for a media room, home office, or workout studio. Whether you are enjoying quiet evenings in the woods, biking along the river path, or taking advantage of nearby urban amenities, this move-in-ready home delivers turnkey comfort in an exceptional setting.
Property Details
Price:
$450,000
MLS #:
MRD12726596
Status:
Active
Beds:
3
Baths:
4
Type:
Single Family
Neighborhood:
elgin
Listed Date:
Aug 28, 2026
Finished Sq Ft:
2,034
Year Built:
1986
See this Listing
Schools
School District:
46
Elementary School:
Coleman Elementary School
Middle School:
Larsen Middle School
High School:
Elgin High School
Interior
Appliances
Range, Dishwasher, Refrigerator, Washer, Dryer, Range Hood
Bathrooms
3 Full Bathrooms, 1 Half Bathroom
Cooling
Central Air
Fireplaces Total
2
Flooring
Hardwood, Carpet, Wood
Heating
Natural Gas, Forced Air
Interior Features
Built-in Features, Walk-In Closet(s), Bookcases, Separate Dining Room
Laundry Features
Main Level, In Unit
Exterior
Community Features
Park, Curbs, Street Paved
Construction Materials
Cedar
Garage Spaces
2
Lot Features
Wooded, Mature Trees, Backs to Trees/Woods
Other Structures
None, On Street
Parking Features
Asphalt, Garage Door Opener, Yes, Garage Owned, Attached, Off Street, Driveway, On Street, Owned, Garage
Parking Spots
6
Parking Total
6
Patio And Porch Features
Deck, Patio
Roof
Asphalt
Window Features
Window Treatments
Financial
HOA Fee Frequency
Not Applicable
HOA Includes
None
Tax Year
2025
Taxes
$10,979
Map
Community
- Address520 Glenwood Trail Elgin IL
- CityElgin
- CountyKane
- Zip Code60120
Market Summary
Current real estate data for Single Family in Elgin as of Oct 07, 2026
233
Single Family Listed
45
Avg DOM
215
Avg $ / SqFt
$467,557
Avg List Price
Property Summary
- 520 Glenwood Trail Elgin IL is a Single Family for sale in Elgin, IL, 60120. It is listed for $450,000 and features 3 beds, 4 baths, and has approximately 2,034 square feet of living space, and was originally constructed in 1986. The current price per square foot is $221. The average price per square foot for Single Family listings in Elgin is $215. The average listing price for Single Family in Elgin is $467,557.
Similar Listings Nearby


Copyright 2026. All rights reserved.
520 Glenwood Trail
Elgin, IL