
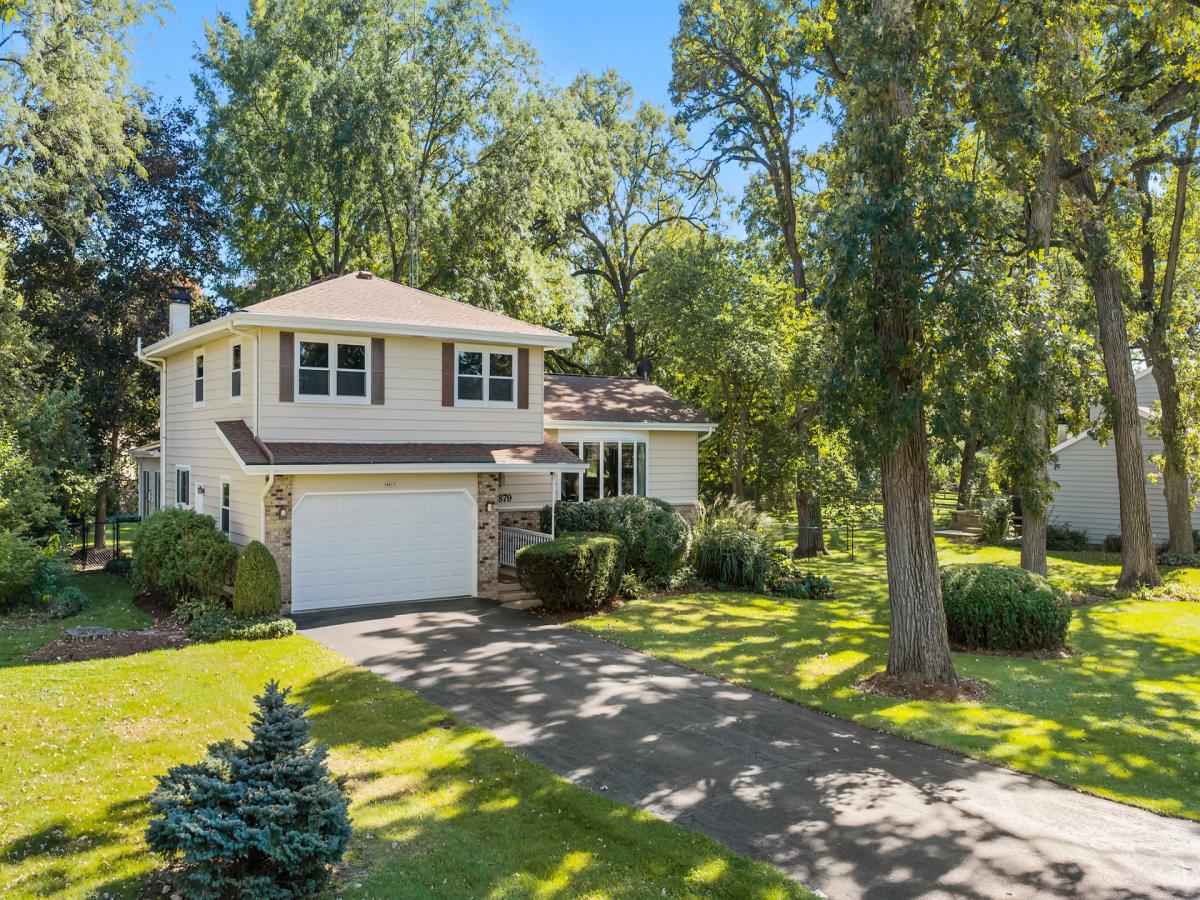
Welcome home to this spacious and inviting property offering plenty of room to relax, entertain, and enjoy both indoors and out. The exterior was freshly painted in July 2026. The garage panels, springs, rails & opener have been replaced. Garage cabinets are also included, providing additional storage and organization. Outside, you’ll love the large, private fenced yard surrounded by mature trees, along with a storage shed that is perfect for lawn equipment, outdoor gear, and toys. The covered front porch offers another comfortable space to sit back and enjoy the outdoors. Step through the front door into the welcoming foyer, which opens to the living and dining areas featuring beautiful hardwood floors and an abundance of natural light. The kitchen features a gorgeous center island, quartz countertops, and all appliances included. Just off the kitchen is the spacious family room, anchored by a cozy gas fireplace. Continue into the four-season room, where another gas fireplace, beautiful cedar beams, and walls of windows create a warm and inviting space to enjoy throughout the year. A convenient powder room completes the main level. Upstairs, all four bedrooms are located together. The spacious primary bedroom features its own private en-suite bathroom recently updated with an anti-fog mirror as a nice addition. The additional three bedrooms are generously sized and share another updated full bathroom. The finished basement provides even more living and entertaining space with a large recreation room, wet bar, mini refrigerator, built-in shelving and seating, and plenty of additional storage. A separate utility room offers even more functionality. With multiple living spaces, four spacious bedrooms, two gas fireplaces, a four-season room, finished basement, and a beautiful private yard, this home offers comfort and flexibility for everyday living and entertaining. Schedule your private showing today and come see everything this home has to offer!
Property Details
Price:
$489,900
MLS #:
MRD12770713
Status:
Active
Beds:
4
Baths:
3
Type:
Single Family
Subdivision:
Catatoga
Neighborhood:
elgin
Listed Date:
Oct 7, 2026
Finished Sq Ft:
2,185
Year Built:
1976
See this Listing
Schools
School District:
46
Elementary School:
Creekside Elementary School
Middle School:
Abbott Middle School
High School:
South Elgin High School
Interior
Appliances
Range, Microwave, Dishwasher, Refrigerator, Washer, Dryer, Disposal, Water Purifier Owned, Water Softener Owned, Humidifier
Bathrooms
2 Full Bathrooms, 1 Half Bathroom
Cooling
Central Air
Fireplaces Total
2
Flooring
Hardwood, Carpet
Heating
Natural Gas, Forced Air
Interior Features
Wet Bar, Built-in Features
Laundry Features
In Unit, Sink
Levels
Tri-Level
Exterior
Construction Materials
Aluminum Siding, Brick
Fencing
Fenced
Garage Spaces
2
Lot Features
Landscaped, Mature Trees
Other Structures
Shed(s)
Parking Features
Asphalt, Garage Door Opener, Yes, Garage Owned, Attached, Garage
Parking Spots
2
Parking Total
2
Roof
Asphalt
Window Features
Screens, Drapes
Financial
HOA Fee Frequency
Not Applicable
HOA Includes
None
Tax Year
2025
Taxes
$9,425
Map
Community
- Address9N879 Beckman Trail Elgin IL
- SubdivisionCatatoga
- CityElgin
- CountyKane
- Zip Code60124
Market Summary
Current real estate data for Single Family in Elgin as of Oct 14, 2026
237
Single Family Listed
46
Avg DOM
215
Avg $ / SqFt
$463,036
Avg List Price
Property Summary
- Located in the Catatoga subdivision, 9N879 Beckman Trail Elgin IL is a Single Family for sale in Elgin, IL, 60124. It is listed for $489,900 and features 4 beds, 3 baths, and has approximately 2,185 square feet of living space, and was originally constructed in 1976. The current price per square foot is $224. The average price per square foot for Single Family listings in Elgin is $215. The average listing price for Single Family in Elgin is $463,036.
Similar Listings Nearby


Copyright 2026. All rights reserved.
9N879 Beckman Trail
Elgin, IL