
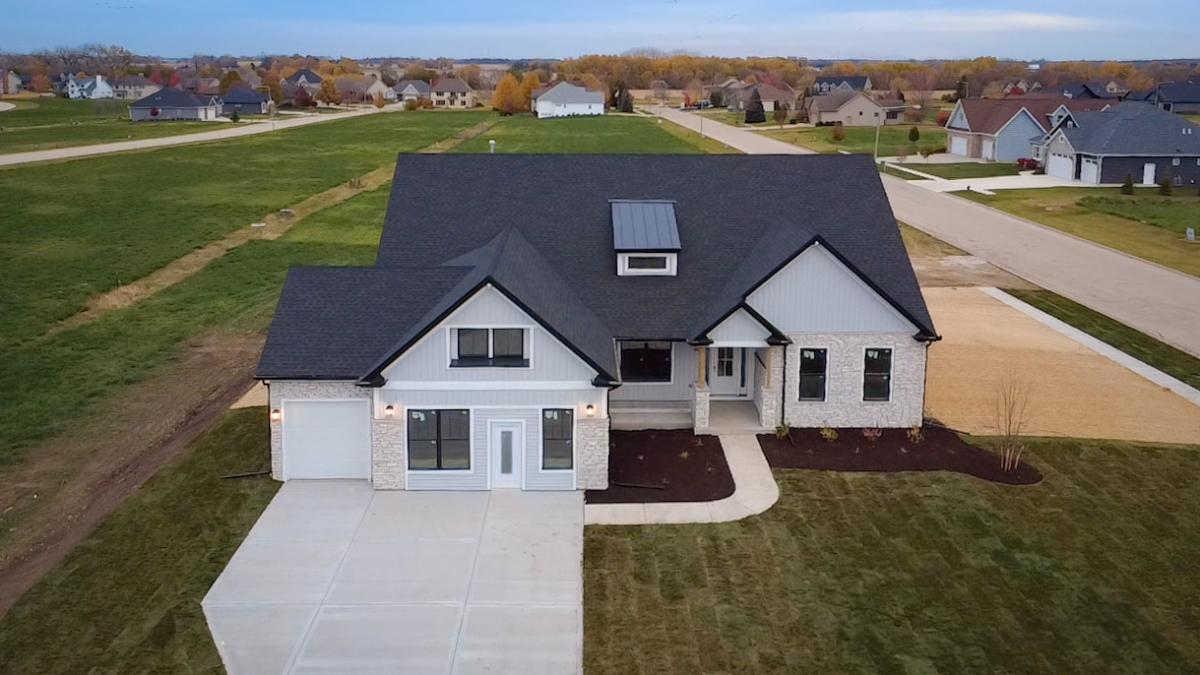
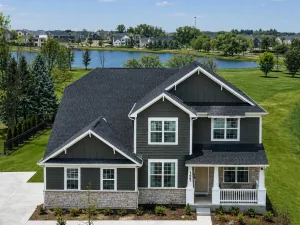
Proposed new construction. The stunning Aspen ranch home is one of our fan favorite floorplans! Designed with the Bettendorf in mind, this plan is a split-bedroom, one-story home that features four (4) bedrooms, two (2) baths, a full basement and an oversized 2-car sideload garage. The beautiful eat-in-kitchen features a large, angled island with a spacious breakfast bar overlooking the great room. With a surplus of cabinets and stunning countertops, there is plenty of storage and preparation space for the cook or cooks. The dining area is openly located alongside the kitchen and great room providing the ideal layout for entertaining. Gather around the covered back porch or get situated beside the 4 beautiful windows in the great room overlooking the back porch and backyard. The Master suite boasts a captivating tray ceiling and is privately tucked away on its own side of the home, therefore making it the perfect way to begin and end your day. Also featuring a perfectly thought-out private bath with a large walk-in shower and expansive vanity. Which then leads you to a spacious walk-in closet making preparing for the day a seamless task in one spacious location. With multiple included features and dozens of customizable options, you can build your new Aspen the way you want it. Pictures of previously built homes, some with upgrades.
Property Details
Price:
$624,990
MLS #:
MRD12758065
Status:
Active
Beds:
4
Baths:
2
Type:
Single Family
Subdivision:
Williams Ridge
Neighborhood:
elburn
Listed Date:
Sep 12, 2026
Finished Sq Ft:
2,371
Year Built:
2026
See this Listing
Schools
School District:
302
Elementary School:
John Stewart Elementary School
Middle School:
Kaneland Middle School
High School:
Kaneland High School
Interior
Appliances
Range, Microwave, Dishwasher
Bathrooms
2 Full Bathrooms
Cooling
Central Air
Heating
Natural Gas, Forced Air
Interior Features
Walk-In Closet(s), High Ceilings, Open Floorplan, Granite Counters, Pantry
Laundry Features
Gas Dryer Hookup
Exterior
Accessibility Features
Swing In Door(s), Lever Door Handles
Community Features
Park, Sidewalks, Street Lights, Street Paved
Construction Materials
Vinyl Siding, Stone
Garage Spaces
3
New Construction YN
1
Parking Features
Garage Door Opener, Garage, Yes, Garage Owned, Attached
Parking Spots
3
Parking Total
3
Patio And Porch Features
Patio
Roof
Asphalt
Window Features
Screens
Financial
HOA Fee
$369
HOA Fee Frequency
Annually
HOA Includes
None
Tax Year
2024
Map
Community
- AddressLot 89 Houtz Circle Elburn IL
- SubdivisionWilliams Ridge
- CityElburn
- CountyKane
- Zip Code60119
Market Summary
Current real estate data for Single Family in Elburn as of Oct 04, 2026
49
Single Family Listed
36
Avg DOM
231
Avg $ / SqFt
$546,071
Avg List Price
Property Summary
- Located in the Williams Ridge subdivision, Lot 89 Houtz Circle Elburn IL is a Single Family for sale in Elburn, IL, 60119. It is listed for $624,990 and features 4 beds, 2 baths, and has approximately 2,371 square feet of living space, and was originally constructed in 2026. The current price per square foot is $264. The average price per square foot for Single Family listings in Elburn is $231. The average listing price for Single Family in Elburn is $546,071.
Similar Listings Nearby


Copyright 2026. All rights reserved.
Lot 89 Houtz Circle
Elburn, IL