
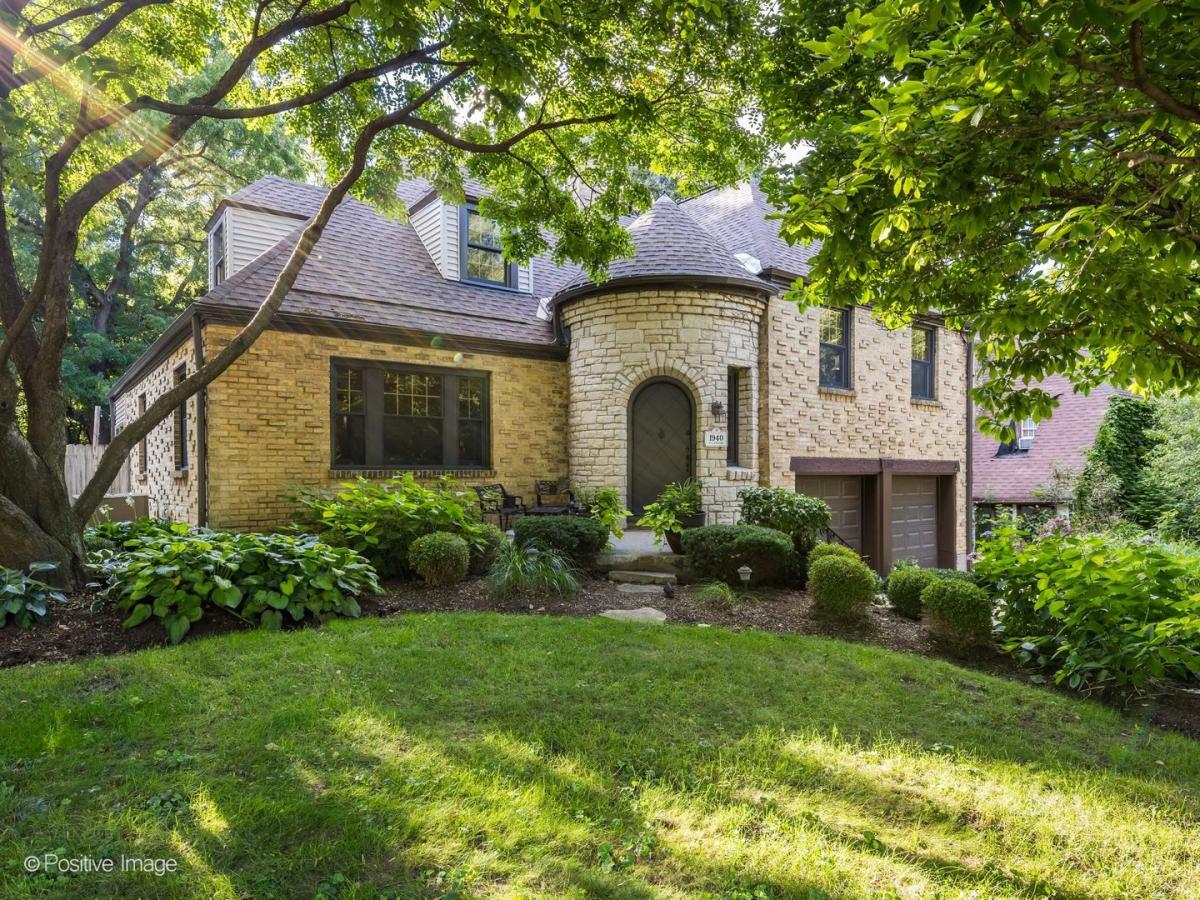
Step back in time and discover the timeless beauty of this 1940 solid stone and brick home, featuring a distinctive turret that gives the home its storybook character and unforgettable curb appeal. Lovingly cared for by just three owners throughout its history, this special home has been cherished for generations. Located in Elgin’s sought-after Gold Coast neighborhood, this French Norman-style residence offers the perfect blend of historic character, quality craftsmanship, and a beautiful setting. Spread across a unique five-level floor plan, the home offers 4 bedrooms and 2 bathrooms. Original hardwood floors and original doors with glass doorknobs preserve the home’s authentic 1940s character throughout. Both bathrooms have been beautifully remodeled (2021 and 2023) with custom tile work, new fixtures, quartz countertops, porcelain tile, and heated floors. The finished basement offers a warm, inviting retreat with new carpeting and a custom stone fireplace with a ventless gas insert-ideal for cozy evenings. A charming sun room and a cedar closet add character and everyday livability. Major systems and mechanicals have been thoughtfully updated, including a new roof, gutters, and siding (2024), a new water heater (2021), new garage doors and openers (2022), and Pella windows throughout. Jellyfish LED lighting adds year-round curb appeal after dark. Outside, the professionally landscaped, private, fenced backyard is an entertainer’s dream, complete with a double deck-perfect for morning coffee, summer gatherings, or relaxing evenings surrounded by mature landscaping. The property backs up to forest preserve with views of the Fox River in the winter months, offering a rare sense of privacy and natural beauty. A two-car attached garage completes the package. From its solid stone and brick construction to its unique architectural details, this is more than a house-it’s a piece of Elgin history waiting for its next chapter. A rare opportunity to own a truly special home in one of Elgin’s most beautiful neighborhoods.
Property Details
Price:
$479,990
MLS #:
MRD12737835
Status:
Active Under Contract
Beds:
4
Baths:
2
Type:
Single Family
Subdivision:
Gold Coast
Neighborhood:
elgin
Listed Date:
Aug 20, 2026
Finished Sq Ft:
2,300
Year Built:
1940
See this Listing
Schools
School District:
46
Elementary School:
Coleman Elementary School
Middle School:
Larsen Middle School
High School:
Elgin High School
Interior
Appliances
Dishwasher
Bathrooms
2 Full Bathrooms
Cooling
Central Air
Flooring
Hardwood
Heating
Natural Gas, Forced Air
Exterior
Architectural Style
French Provincial
Construction Materials
Brick, Stone
Fencing
Fenced
Garage Spaces
2
Lot Features
Forest Preserve Adjacent, Landscaped
Parking Features
Concrete, Garage Door Opener, Yes, Garage Owned, Attached, Garage
Parking Spots
2
Parking Total
2
Patio And Porch Features
Deck, Patio, Screened
Roof
Asphalt
Window Features
Screens
Financial
HOA Fee Frequency
Not Applicable
HOA Includes
None
Tax Year
2025
Taxes
$9,031
Map
Community
- Address1170 Logan Avenue Elgin IL
- SubdivisionGold Coast
- CityElgin
- CountyKane
- Zip Code60120
Market Summary
Current real estate data for Single Family in Elgin as of Oct 07, 2026
234
Single Family Listed
44
Avg DOM
215
Avg $ / SqFt
$466,499
Avg List Price
Property Summary
- Located in the Gold Coast subdivision, 1170 Logan Avenue Elgin IL is a Single Family for sale in Elgin, IL, 60120. It is listed for $479,990 and features 4 beds, 2 baths, and has approximately 2,300 square feet of living space, and was originally constructed in 1940. The current price per square foot is $209. The average price per square foot for Single Family listings in Elgin is $215. The average listing price for Single Family in Elgin is $466,499.
Similar Listings Nearby


Copyright 2026. All rights reserved.
1170 Logan Avenue
Elgin, IL