
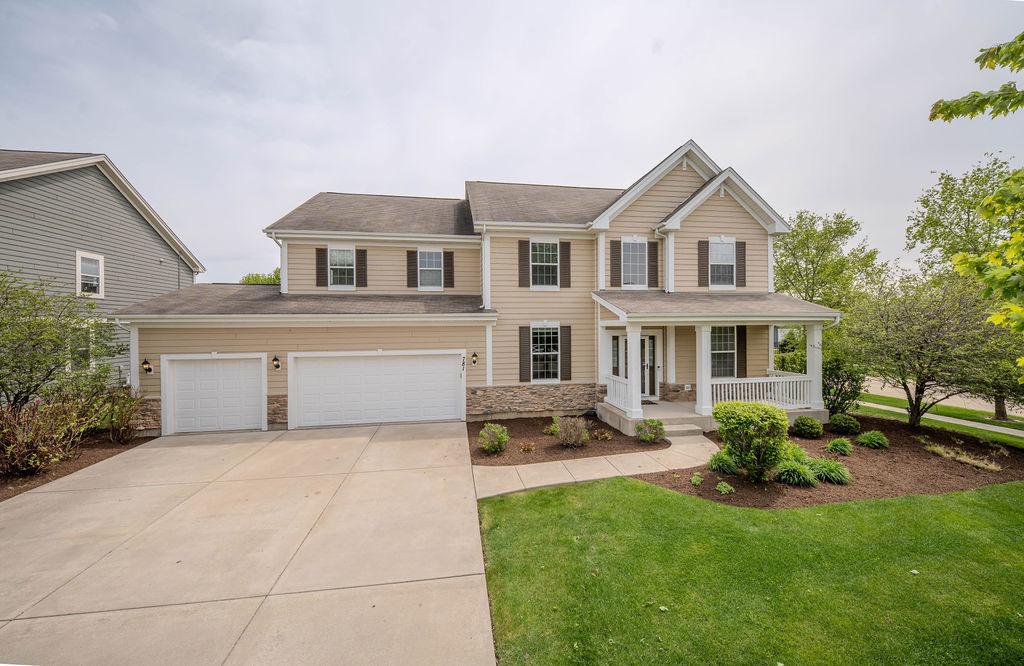
Welcome to 781 Richwood Avenue, a spacious and beautifully appointed home in Elgin’s sought-after Highland Woods subdivision. Built in 2013, this residence combines architectural character, versatile living areas, and exceptional entertainment space with a convenient location near community amenities and District 301 schools! The inviting covered front porch leads into a dramatic two-story foyer, formal living and dining rooms, and a soaring family room featuring a stone fireplace and custom ceiling details. The kitchen showcases white cabinetry, granite countertops, stainless steel appliances, a large island and walk-in pantry, opening to a bright sunroom with access to an expansive brick patio featuring a built-in grill and firepit! The main level offers a private den and an additional bedroom, while the upper level features a spacious primary suite, generous secondary bedrooms and an open loft! A standout feature is the expansive finished basement, designed for entertaining with a dedicated theater room, built-in surround sound, separate recreation areas, full bathroom and impressive kitchenette with a large island, cabinetry, wet bar and beverage refrigerator! The private fenced backyard provides additional space for outdoor gatherings, while the three-car garage offers everyday convenience! Enjoy access to Waterford community amenities, nearby walking paths, and convenient shopping and dining. An outstanding opportunity for buyers seeking multiple flexible living spaces and a fully developed lower-level entertainment area!
Property Details
Price:
$590,000
MLS #:
MRD12777236
Status:
Active
Beds:
5
Baths:
4
Type:
Single Family
Subdivision:
Highland Woods
Neighborhood:
elgin
Listed Date:
Oct 5, 2026
Finished Sq Ft:
3,203
Year Built:
2013
See this Listing
Schools
School District:
301
Interior
Appliances
Range, Microwave, Dishwasher, Refrigerator, Disposal, Stainless Steel Appliance(s)
Bathrooms
3 Full Bathrooms, 1 Half Bathroom
Cooling
Central Air
Fireplaces Total
1
Flooring
Hardwood
Heating
Natural Gas, Forced Air
Interior Features
Vaulted Ceiling(s), 1st Floor Bedroom
Laundry Features
Upper Level
Exterior
Architectural Style
Traditional
Community Features
Clubhouse, Park, Pool, Tennis Court(s), Lake, Curbs, Sidewalks, Street Lights, Street Paved
Construction Materials
Vinyl Siding, Cedar, Concrete
Exterior Features
Outdoor Grill, Fire Pit
Fencing
Fenced
Garage Spaces
3
Lot Features
Corner Lot
Parking Features
Concrete, Garage Door Opener, Yes, Garage Owned, Attached, Garage
Parking Spots
3
Parking Total
3
Patio And Porch Features
Patio
Roof
Asphalt
Financial
HOA Fee
$377
HOA Fee Frequency
Quarterly
HOA Includes
Clubhouse, Exercise Facilities, Pool
Tax Year
2025
Taxes
$14,267
Map
Community
- Address781 Richwood Avenue Elgin IL
- SubdivisionHighland Woods
- CityElgin
- CountyKane
- Zip Code60124
Market Summary
Current real estate data for Single Family in Elgin as of Oct 11, 2026
235
Single Family Listed
44
Avg DOM
215
Avg $ / SqFt
$462,258
Avg List Price
Property Summary
- Located in the Highland Woods subdivision, 781 Richwood Avenue Elgin IL is a Single Family for sale in Elgin, IL, 60124. It is listed for $590,000 and features 5 beds, 4 baths, and has approximately 3,203 square feet of living space, and was originally constructed in 2013. The current price per square foot is $184. The average price per square foot for Single Family listings in Elgin is $215. The average listing price for Single Family in Elgin is $462,258.
Similar Listings Nearby


Copyright 2026. All rights reserved.
781 Richwood Avenue
Elgin, IL