
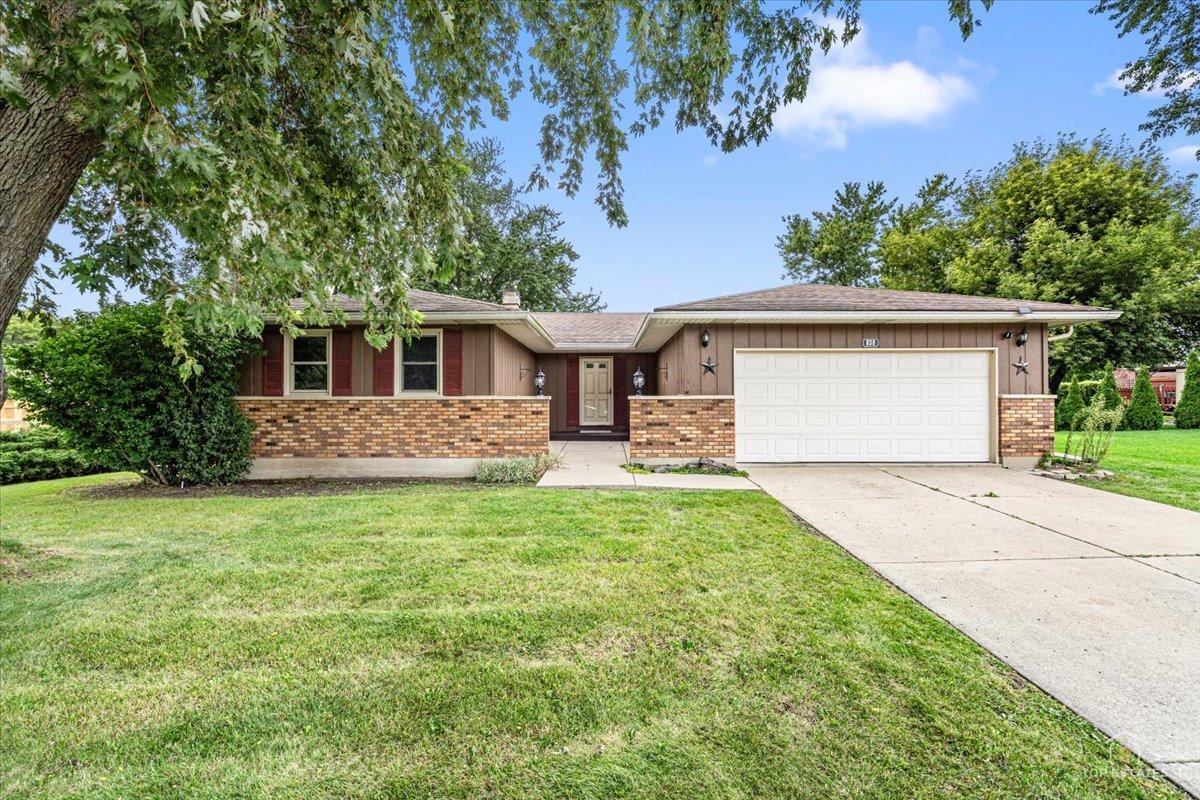
Welcome home to this remarkable Ranch backing to open space~Home features 3 generous sized bedrooms~2 full bathrooms (master recently remodeled)~Kitchen features SS appliances and opens to eating area/family room with brick fireplace~full finished basement~patio to enjoy park like fully fenced yard that is fully landscaped~home backs to open space~new windows, newer roof, exterior recently painted, new concrete courtyard, new cedar fence Schedule Welcome to this spacious 3-bedroom, 2-bath ranch home. The main level features a bright, open living and dining area , a kitchen with stainless steel appliances and breakfast bar, and a cozy brick fireplace that anchors the living space. All three bedrooms are conveniently located on the main level, including a spacious primary bedroom with its own private full bath. The full basement adds a tremendous amount of additional space with multiple finished areas ideal for a family room, game room, home office, gym, or entertaining, along with a dedicated laundry area, workshop/storage space, and plenty of flexibility for the next owner. Outside is where this property really stands out! Enjoy a fully fenced backyard with a concrete patio and pergola, perfect for relaxing, grilling, or entertaining. Best of all, the property backs directly to a large open green space, giving you an expansive view with no immediate rear neighbor. The home also features an attached 2-car garage. Conveniently located in Elgin with easy access to shopping, dining, schools, parks, and major roads. Come see the possibilities!
Property Details
Price:
$385,000
MLS #:
MRD12766344
Status:
Active
Beds:
3
Baths:
2
Type:
Single Family
Subdivision:
Lords Park Manor
Neighborhood:
elgin
Listed Date:
Sep 24, 2026
Finished Sq Ft:
1,537
Year Built:
1976
See this Listing
Schools
School District:
46
Interior
Appliances
Range, Dishwasher, Stainless Steel Appliance(s)
Bathrooms
2 Full Bathrooms
Cooling
Central Air
Fireplaces Total
1
Heating
Natural Gas
Interior Features
1st Floor Bedroom, 1st Floor Full Bath
Exterior
Architectural Style
Ranch
Community Features
Curbs, Sidewalks, Street Lights, Street Paved, Park
Construction Materials
Brick, Cedar
Fencing
Fenced
Garage Spaces
2
Parking Features
Concrete, Garage Door Opener, Yes, Garage Owned, Attached, Garage
Parking Spots
2
Parking Total
2
Patio And Porch Features
Patio
Roof
Asphalt
Financial
HOA Fee Frequency
Not Applicable
HOA Includes
None
Tax Year
2025
Taxes
$8,035
Map
Community
- Address830 Hiawatha Drive Elgin IL
- SubdivisionLords Park Manor
- CityElgin
- CountyCook
- Zip Code60120
Market Summary
Current real estate data for Single Family in Elgin as of Oct 05, 2026
235
Single Family Listed
44
Avg DOM
214
Avg $ / SqFt
$467,078
Avg List Price
Property Summary
- Located in the Lords Park Manor subdivision, 830 Hiawatha Drive Elgin IL is a Single Family for sale in Elgin, IL, 60120. It is listed for $385,000 and features 3 beds, 2 baths, and has approximately 1,537 square feet of living space, and was originally constructed in 1976. The current price per square foot is $250. The average price per square foot for Single Family listings in Elgin is $214. The average listing price for Single Family in Elgin is $467,078.
Similar Listings Nearby


Copyright 2026. All rights reserved.
830 Hiawatha Drive
Elgin, IL