
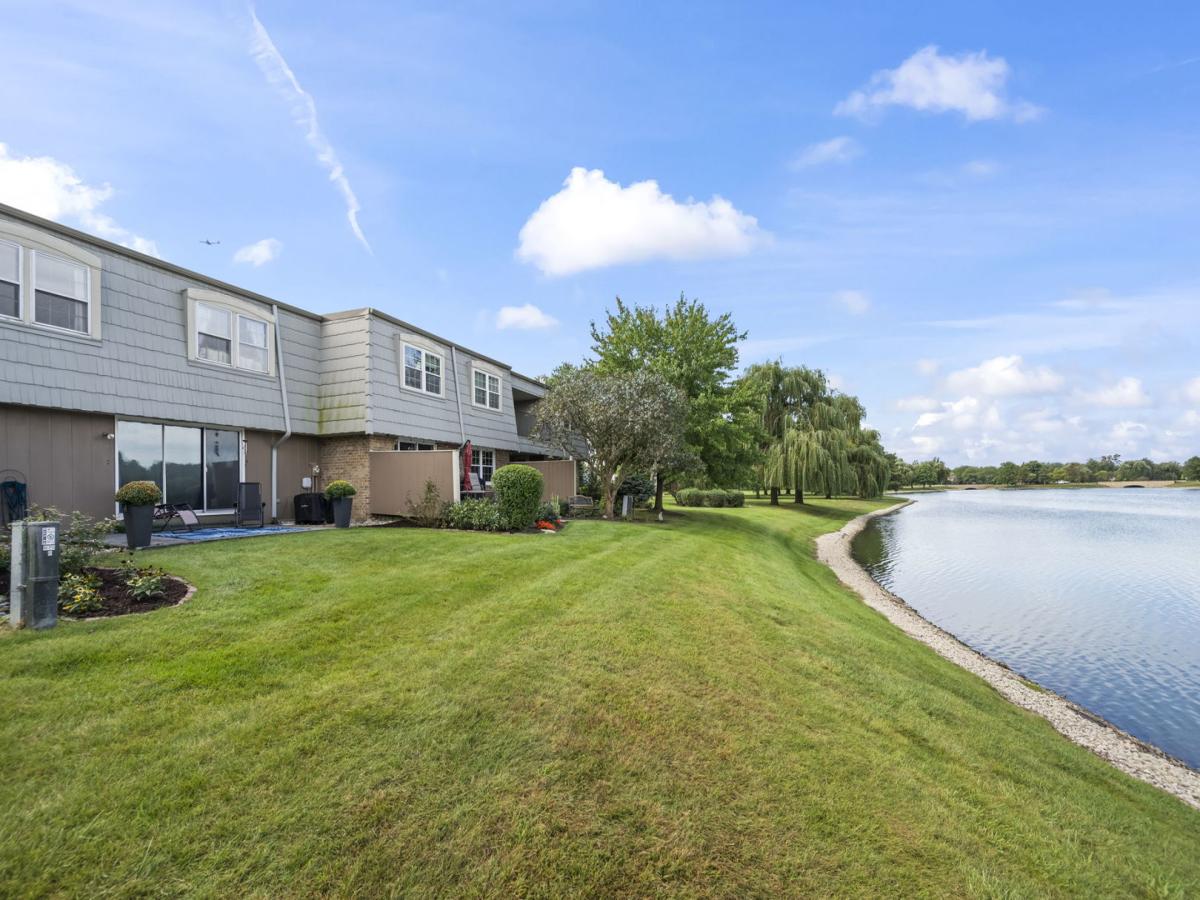
Lakefront living is rare in Elk Grove Village-and this beautifully updated 3-bedroom, 2.5-bath townhome delivers a direct water view and a private, park-like setting that’s genuinely hard to find here. As you walk unit to this home you are met with a welcoming spacious patio with entrance to the garage. The remodeled main level centers on a showstopper kitchen: rich blue shaker cabinetry, granite counters, a farmhouse apron sink, black stainless appliances, a gas range, warm engineered hardwood underfoot, Large pantry and eating-in dining, all framed by great natural light. Living room offers tons of space and light as well as sliding-door access to the lakefront patio make it as functional as it is striking. Freshly painted throughout, the home feels bright, clean, and move-in ready. Upstairs, the spacious primary suite offers a private bath while the two additional spacious bedrooms overlooking the water, share a full hall bath. A convenient half bath serves guests on the main floor. Downstairs, a large basement is a true blank canvas for a rec room, home office, or workshop, plus laundry and abundant storage. Enjoy the upgraded electrical panel, private waterfront patio, and attached two-car garage. Just outside: Marshall Park’s courts and playground next door, Busse Woods forest preserve minutes away, plus top-rated schools, shopping, and transportation. If you’ve been waiting on the best combination of view, privacy, and updates in the community-this is the one.
Property Details
Price:
$375,000
MLS #:
MRD12722097
Status:
Active Under Contract
Beds:
3
Baths:
3
Type:
Single Family
Neighborhood:
elkgrovevillage
Listed Date:
Sep 23, 2026
Finished Sq Ft:
1,682
Year Built:
1970
See this Listing
Schools
School District:
214
Elementary School:
Salt Creek Elementary School
Middle School:
Grove Junior High School
High School:
Elk Grove High School
Interior
Appliances
Range, Microwave, Dishwasher, Refrigerator, Washer, Dryer
Bathrooms
2 Full Bathrooms, 1 Half Bathroom
Cooling
Central Air
Flooring
Hardwood, Wood
Heating
Natural Gas
Interior Features
Granite Counters
Exterior
Construction Materials
Brick, Frame
Garage Spaces
2
Lot Features
Forest Preserve Adjacent, Landscaped
Parking Features
Concrete, Yes, Garage Owned, Detached, Garage
Parking Spots
2
Parking Total
2
Patio And Porch Features
Patio
Window Features
Screens
Financial
HOA Fee
$528
HOA Fee Frequency
Monthly
HOA Includes
Insurance, Exterior Maintenance, Lawn Care, Scavenger, Snow Removal
Tax Year
2024
Taxes
$7,631
Map
Community
- Address670 Versailles Circle #D Elk Grove Village IL
- CityElk Grove Village
- CountyCook
- Zip Code60007
Market Summary
Current real estate data for Single Family in Elk Grove Village as of Oct 14, 2026
58
Single Family Listed
34
Avg DOM
266
Avg $ / SqFt
$469,865
Avg List Price
Property Summary
- 670 Versailles Circle #D Elk Grove Village IL is a Single Family for sale in Elk Grove Village, IL, 60007. It is listed for $375,000 and features 3 beds, 3 baths, and has approximately 1,682 square feet of living space, and was originally constructed in 1970. The current price per square foot is $223. The average price per square foot for Single Family listings in Elk Grove Village is $266. The average listing price for Single Family in Elk Grove Village is $469,865.
Similar Listings Nearby


Copyright 2026. All rights reserved.
670 Versailles Circle #D
Elk Grove Village, IL