
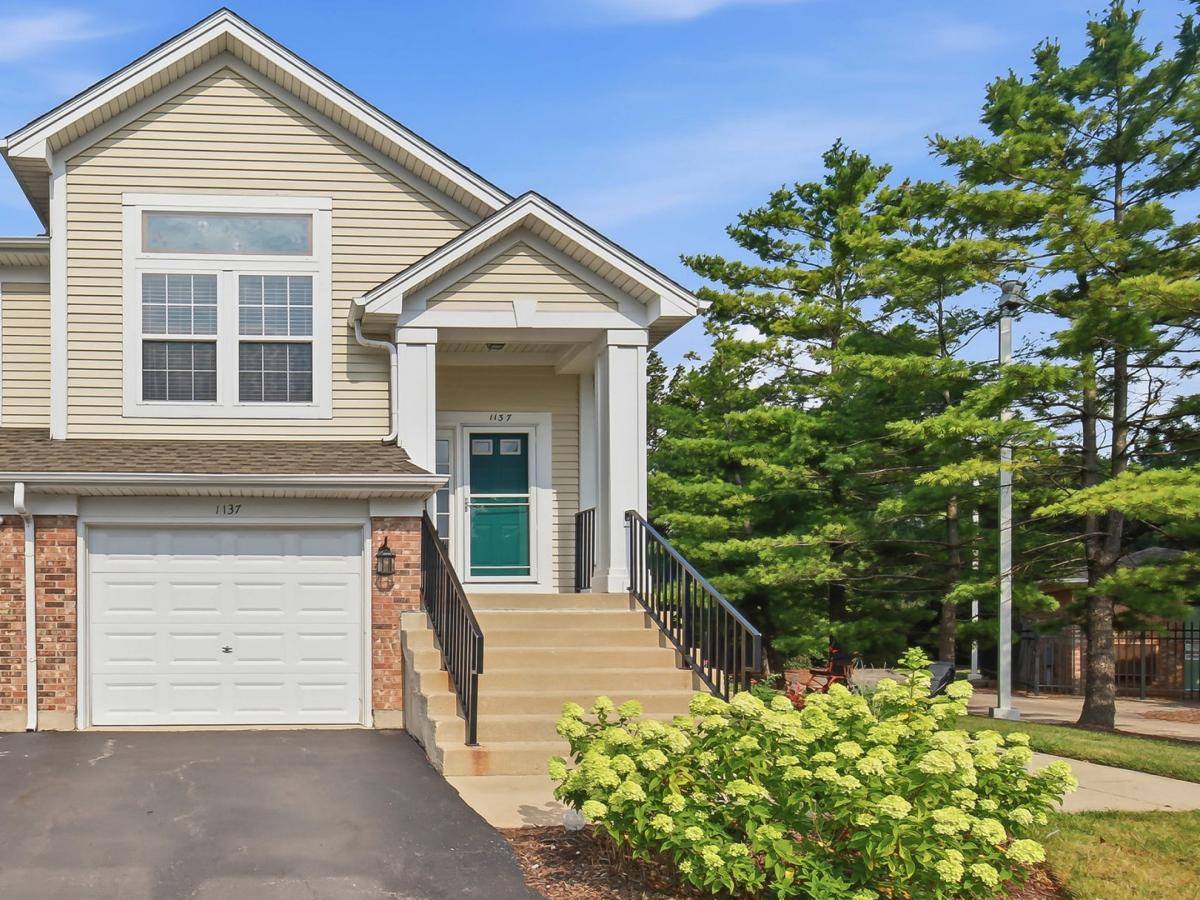
Welcome home to this beautifully maintained end-unit townhome in the desirable Huntington Chase subdivision, offering the perfect combination of comfort, style, and functionality. Filled with an abundance of natural light, this spacious 2-bedroom, 2-bath home also features a versatile den/home office, ideal for remote work, a guest room, or additional living space. The open floor plan showcases durable laminate flooring throughout and a bright, inviting living area designed for both everyday living and entertaining. The updated kitchen offers a walk-in pantry for exceptional storage, while the updated bathrooms provide a fresh, modern feel. Retreat to the spacious primary suite featuring a large walk-in closet and a private bath complete with a double vanity, relaxing soaker tub, and separate shower. Additional highlights include 2018 Kitchen Appliances, Washer & Dryer 2022, a newer HVAC system for added comfort and efficiency, NEW Water Heater, and attached 1-car garage with additional driveway parking, and the privacy and extra windows that only an end-unit location can provide. The Huntington Chase HOA provides added convenience by covering parking, common insurance, exterior maintenance, lawn care, and snow removal, making for a truly low-maintenance lifestyle. HIGHLY Rated School District! Conveniently located near shopping, dining, parks, major expressways, and everything Elk Grove Village has to offer, this move-in-ready home is one you won’t want to miss! HOMEOWNERS INSURANCE $21.25 MONTHLY
Property Details
Price:
$365,000
MLS #:
MRD12689589
Status:
Active
Beds:
2
Baths:
2
Type:
Single Family
Subdivision:
Huntington Chase
Neighborhood:
elkgrovevillage
Listed Date:
Jul 28, 2026
Finished Sq Ft:
1,602
Year Built:
1997
See this Listing
Schools
School District:
211
Elementary School:
Adolph Link Elementary School
Middle School:
Margaret Mead Junior High School
High School:
J B Conant High School
Interior
Bathrooms
2 Full Bathrooms
Cooling
Central Air
Heating
Natural Gas, Forced Air
Laundry Features
Gas Dryer Hookup, In Unit
Exterior
Construction Materials
Vinyl Siding, Brick
Garage Spaces
1
Parking Features
Asphalt, Garage Door Opener, Yes, Garage Owned, Attached, Garage
Parking Spots
1
Parking Total
1
Roof
Asphalt
Financial
HOA Fee
$328
HOA Fee Frequency
Monthly
HOA Includes
Water, Parking, Insurance, Exterior Maintenance, Lawn Care, Scavenger, Snow Removal
Tax Year
2024
Taxes
$7,089
Map
Community
- Address1137 Hawthorne Lane Elk Grove Village IL
- SubdivisionHuntington Chase
- CityElk Grove Village
- CountyCook
- Zip Code60007
Market Summary
Current real estate data for Single Family in Elk Grove Village as of Oct 12, 2026
59
Single Family Listed
32
Avg DOM
267
Avg $ / SqFt
$470,884
Avg List Price
Property Summary
- Located in the Huntington Chase subdivision, 1137 Hawthorne Lane Elk Grove Village IL is a Single Family for sale in Elk Grove Village, IL, 60007. It is listed for $365,000 and features 2 beds, 2 baths, and has approximately 1,602 square feet of living space, and was originally constructed in 1997. The current price per square foot is $228. The average price per square foot for Single Family listings in Elk Grove Village is $267. The average listing price for Single Family in Elk Grove Village is $470,884.
Similar Listings Nearby


Copyright 2026. All rights reserved.
1137 Hawthorne Lane
Elk Grove Village, IL