
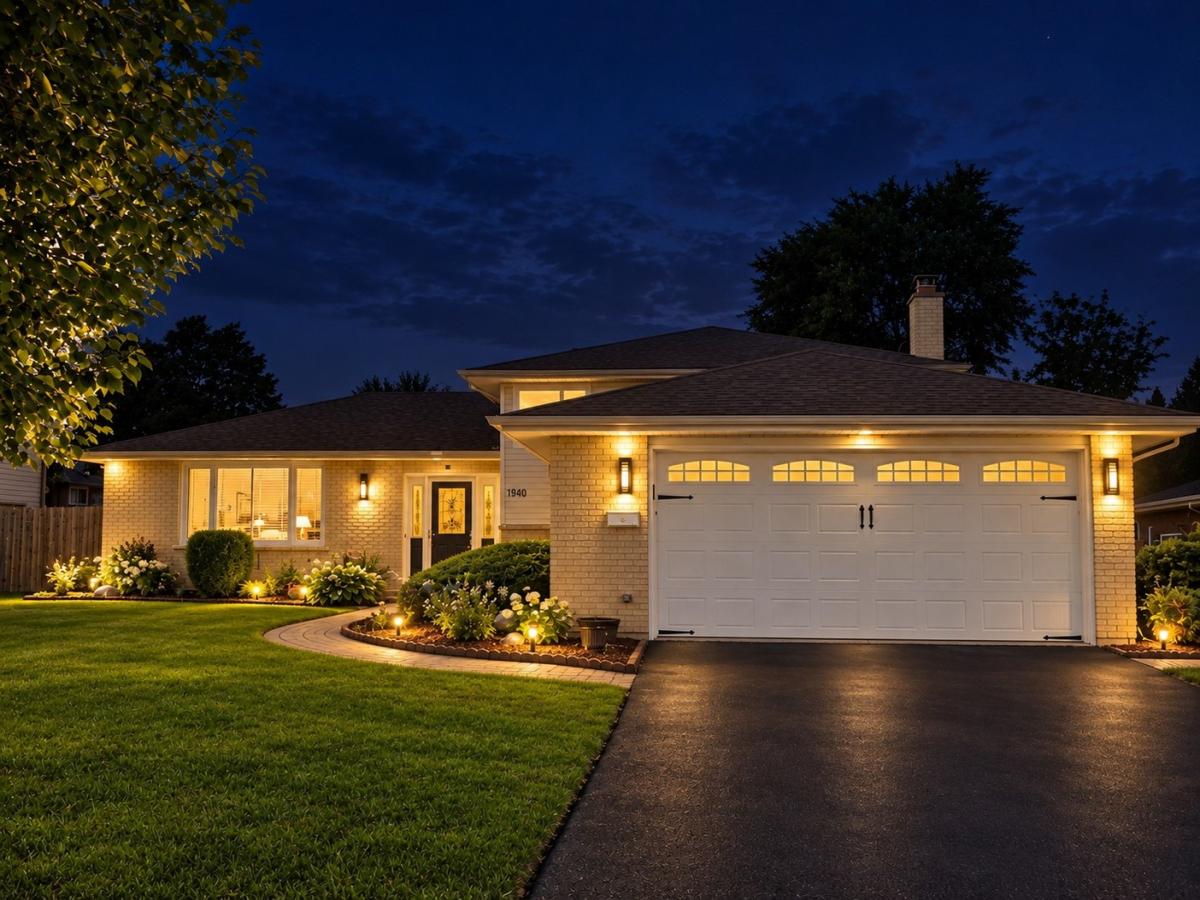
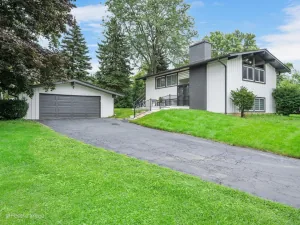
Spacious and beautifully updated 3-bedroom, 2-bath split-level with a finished sub-basement, ideally situated on a quiet dead-end street with a cul-de-sac location! The bright, open main level features cathedral ceilings, vinyl flooring, and an impressive updated kitchen with white cabinetry, newer granite countertops, newer stainless steel appliances, a large center island, and two skylights that bring plenty of natural light into the kitchen. Both bathrooms have been beautifully remodeled with modern touches, including granite countertops, updated vanities and sinks, and beautiful tile walls and floors. The hall bath features a double-sink vanity and a beautiful freestanding soaking tub. All three bedrooms are nicely sized and offer ample closet space. The finished lower level provides additional living space with vinyl flooring, a cozy gas fireplace, and a new walk-in closet/dressing room added in 2024. The finished sub-basement was remodeled in 2023 and also features vinyl flooring, offering even more versatile space for a rec room, home office, exercise area, or additional entertaining space. Additional improvements include new windows and doors installed in 2023, newer electrical service, water heater updated in 2018, washer and dryer, and newly updated lighting and switches throughout the home. A 2-car attached garage, patio, and great backyard complete the package. Move-in ready, and offering plenty of living space on every level. Don’t miss this one!
Property Details
Price:
$473,000
MLS #:
MRD12759225
Status:
Active Under Contract
Beds:
3
Baths:
2
Type:
Single Family
Neighborhood:
addison
Listed Date:
Sep 18, 2026
Finished Sq Ft:
2,466
Year Built:
1977
See this Listing
Schools
School District:
88
Elementary School:
Stone Elementary School
Middle School:
Indian Trail Junior High School
High School:
Addison Trail High School
Interior
Appliances
Range, Dishwasher, Refrigerator, Washer, Dryer, Stainless Steel Appliance(s), Range Hood
Bathrooms
2 Full Bathrooms
Below Grade Finished Area
472
Cooling
Central Air
Fireplaces Total
1
Heating
Natural Gas
Interior Features
Vaulted Ceiling(s), Walk-In Closet(s), High Ceilings, Open Floorplan, Granite Counters
Laundry Features
Gas Dryer Hookup
Exterior
Community Features
Park, Curbs, Sidewalks, Street Lights, Street Paved
Construction Materials
Vinyl Siding, Brick
Garage Spaces
2
Lot Features
Cul-De-Sac
Parking Features
Garage Door Opener, Yes, Attached, Garage
Parking Spots
2
Parking Total
2
Patio And Porch Features
Patio
Roof
Asphalt
Window Features
Screens, Skylight(s)
Financial
HOA Fee Frequency
Not Applicable
HOA Includes
None
Tax Year
2025
Taxes
$8,696
Map
Community
- Address1210 N Keebie Court Addison IL
- CityAddison
- CountyDuPage
- Zip Code60101
Market Summary
Current real estate data for Single Family in Addison as of Oct 05, 2026
62
Single Family Listed
64
Avg DOM
240
Avg $ / SqFt
$528,290
Avg List Price
Property Summary
- 1210 N Keebie Court Addison IL is a Single Family for sale in Addison, IL, 60101. It is listed for $473,000 and features 3 beds, 2 baths, and has approximately 2,466 square feet of living space, and was originally constructed in 1977. The current price per square foot is $192. The average price per square foot for Single Family listings in Addison is $240. The average listing price for Single Family in Addison is $528,290.
Similar Listings Nearby



Copyright 2026. All rights reserved.
1210 N Keebie Court
Addison, IL