
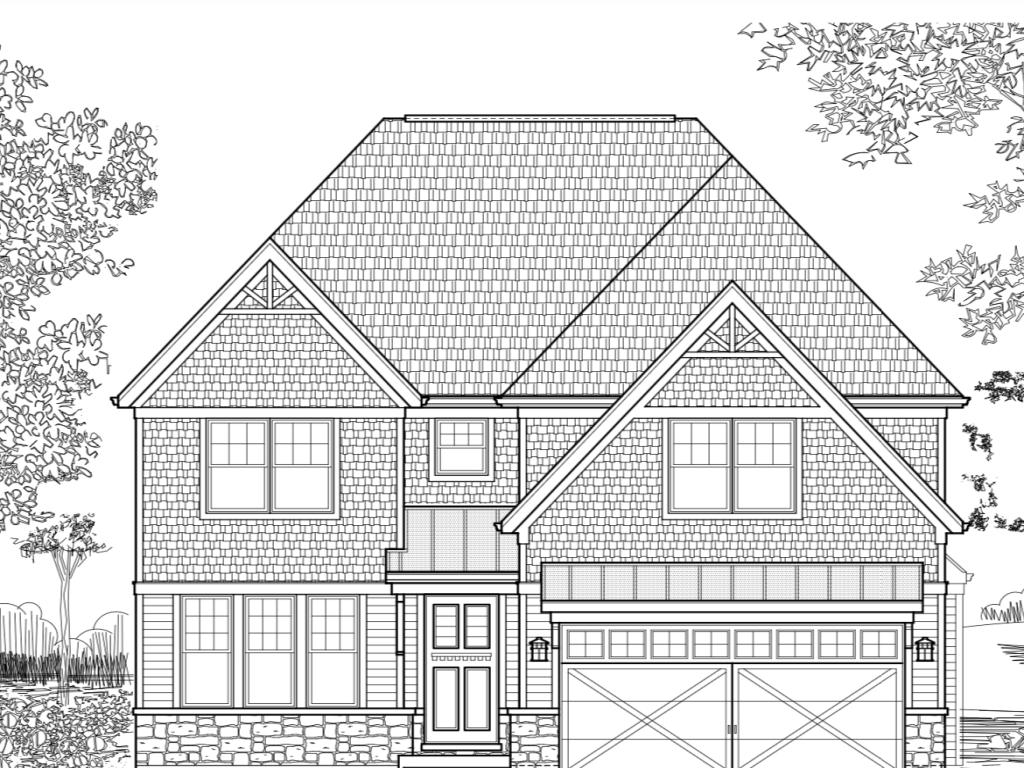
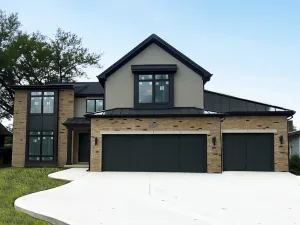
New Construction fully customizable. Location, Location, Location!!!!! Located on a beautiful tree lined street near Berens Park, award-winning district 205 schools, shopping, and downtown Elmhurst. This amazing home will not disappoint. Situated on a 60 ft wide lot with an expansive foyer, 10 ft ceilings, Hardwood floors, beautiful, coffered ceilings, a full bath and study/bedroom on the main level this home will leave you mesmerized. A gorgeous gourmet kitchen with high end appliances, a walk-in pantry, a butler’s pantry and a generously sized island with seating. A patio door off the kitchen leads out to a sprawling back yard with a patio. An extensive mud room that offers plenty of storage cubbies adjacent to garage. The family room with a fireplace makes this room a perfect spot for unwinding. A separate dining room and formal living room that can be converted to an in-home office area to suit your needs. The Huge Primary suite with hardwood floors, a spacious beautiful spa bathroom and walk in his and her closets will not disappoint. Additional 3 spacious bedrooms with high ceilings on upper level. Bedroom 2 is ensuite and bedrooms 3 and 4 share a Jack and Jill bath. The full finished basement offers a large rec room with storage area, an additional bedroom/home office, full bath, and a wet bar that friends and family will enjoy. Close to downtown. Uniquely design your home by choosing Cabinets, Appliances, Lighting, Flooring and More. OTHER LOCATIONS AVAILABLE.
Property Details
Price:
$1,690,000
MLS #:
MRD12717827
Status:
Active
Beds:
4
Baths:
5
Type:
Single Family
Neighborhood:
elmhurst
Listed Date:
Jul 28, 2026
Finished Sq Ft:
3,563
Year Built:
2026
See this Listing
Schools
School District:
205
Interior
Appliances
Double Oven, Microwave, Dishwasher, High End Refrigerator, Washer, Dryer, Stainless Steel Appliance(s), Range Hood
Bathrooms
5 Full Bathrooms
Below Grade Finished Area
995
Cooling
Central Air, Zoned
Heating
Natural Gas, Forced Air, Zoned
Laundry Features
Sink
Exterior
Construction Materials
Stone, Fiber Cement
Garage Spaces
2
New Construction YN
1
Parking Features
Yes, Garage Owned, Attached, Garage
Parking Spots
2
Parking Total
2
Financial
HOA Fee Frequency
Not Applicable
HOA Includes
None
Tax Year
2024
Taxes
$6,592
Map
Community
- Address415 Highland Avenue Elmhurst IL
- CityElmhurst
- CountyDuPage
- Zip Code60126
Market Summary
Current real estate data for Single Family in Elmhurst as of Oct 07, 2026
109
Single Family Listed
55
Avg DOM
384
Avg $ / SqFt
$1,143,368
Avg List Price
Property Summary
- 415 Highland Avenue Elmhurst IL is a Single Family for sale in Elmhurst, IL, 60126. It is listed for $1,690,000 and features 4 beds, 5 baths, and has approximately 3,563 square feet of living space, and was originally constructed in 2026. The current price per square foot is $474. The average price per square foot for Single Family listings in Elmhurst is $384. The average listing price for Single Family in Elmhurst is $1,143,368.
Similar Listings Nearby


Copyright 2026. All rights reserved.
415 Highland Avenue
Elmhurst, IL