
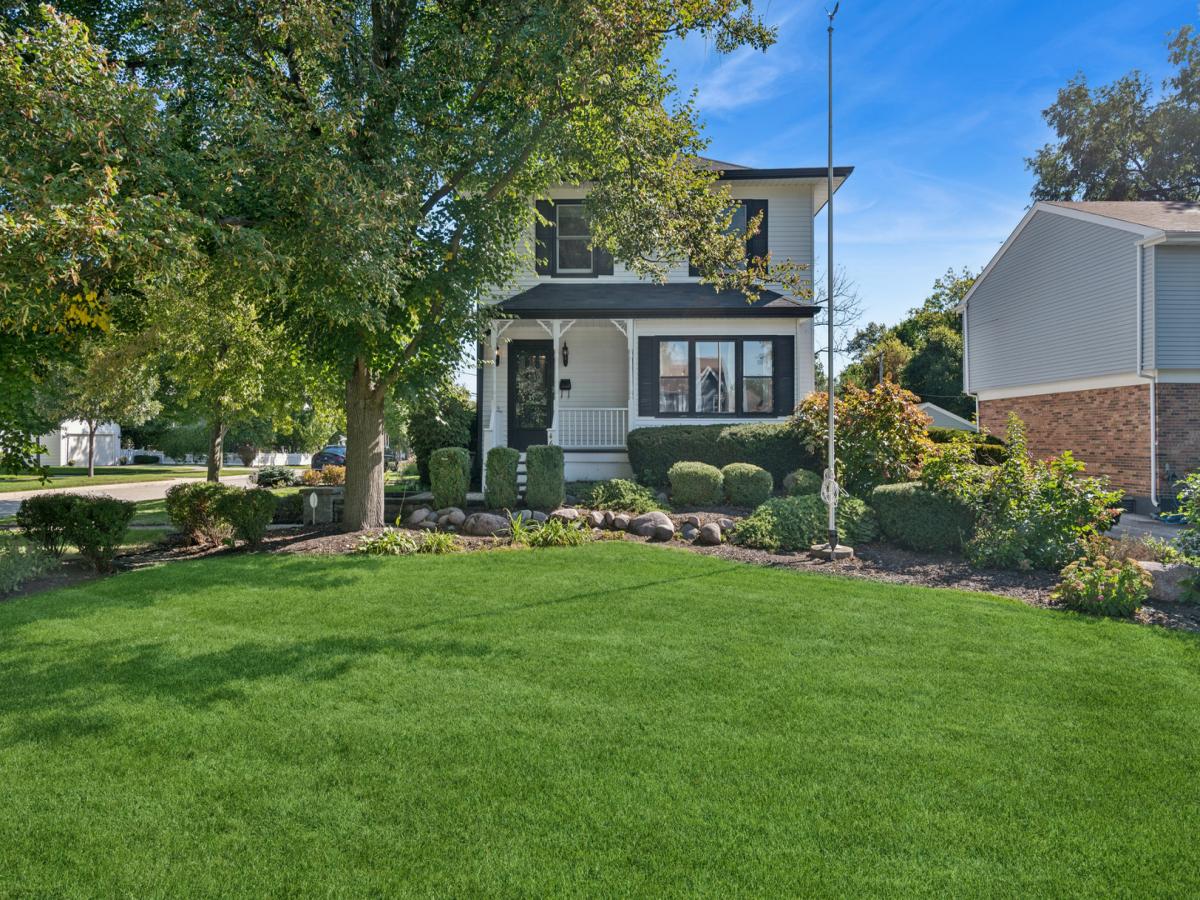
Timeless character, exceptional updates and an incredible resort-style backyard come together in this stately farmhouse, ideally situated on an expansive 50 x 180 corner lot in Elmhurst’s highly desirable Cherry Farm neighborhood. Inside, vintage charm blends beautifully with sophisticated, on-trend finishes. Six-panel pocket doors, a coffered ceiling, crown molding and refinished hardwood floors create a home that feels both elegant and inviting. The gourmet kitchen features refinished cabinetry, a new Sub-Zero refrigerator, Thermador double ovens and a six-burner Viking cooktop. It opens to the dining area and spacious family room, where a wood-burning fireplace overlooks the backyard. Step outside and discover your own private retreat, complete with a 40 x 20 in-ground pool and hot tub by Barrington Pools, smart pool controls, a new backyard bar, additional lawn space, professional landscaping, custom exterior lighting and a zoned sprinkler system. Whether hosting a summer party or enjoying a quiet evening at home, this backyard is truly something special. The finished basement provides additional living and entertaining space along with a luxurious steam shower. Additional highlights include a security system, in-wall Bluetooth speakers, SpacePak air conditioning, radiant heat, a Generac backup generator, heated driveway and heated two-car garage. The location is equally impressive, with four parks within walking distance and easy access to both downtown Elmhurst and the Spring Road shopping and dining district via the Prairie Path. This is a rare opportunity to enjoy classic architecture, modern convenience and an outstanding indoor-outdoor lifestyle in one of Elmhurst’s most sought-after neighborhoods.
Property Details
Price:
$1,150,000
MLS #:
MRD12770685
Status:
Active
Beds:
3
Baths:
3
Type:
Single Family
Subdivision:
Cherry Farm
Neighborhood:
elmhurst
Listed Date:
Sep 30, 2026
Finished Sq Ft:
2,803
Year Built:
1911
See this Listing
Schools
School District:
205
Elementary School:
Edison Elementary School
Middle School:
Sandburg Middle School
High School:
York Community High School
Interior
Appliances
Double Oven, Microwave, Dishwasher, High End Refrigerator, Washer, Dryer, Disposal, Stainless Steel Appliance(s), Gas Cooktop
Bathrooms
2 Full Bathrooms, 1 Half Bathroom
Cooling
Small Duct High Velocity
Fireplaces Total
1
Flooring
Hardwood
Heating
Natural Gas, Steam, Baseboard, Radiant
Interior Features
Built-in Features, Coffered Ceiling(s), Granite Counters
Laundry Features
Gas Dryer Hookup, In Unit, Sink
Exterior
Community Features
Park, Pool, Curbs, Sidewalks, Street Lights, Street Paved
Construction Materials
Aluminum Siding
Exterior Features
Hot Tub
Fencing
Fenced
Garage Spaces
2
Lot Features
Corner Lot
Parking Features
Concrete, Garage Door Opener, Heated Garage, Garage, Yes, Garage Owned, Attached
Parking Spots
2
Parking Total
2
Patio And Porch Features
Patio, Porch
Roof
Asphalt
Window Features
Screens, Drapes
Financial
HOA Fee Frequency
Not Applicable
HOA Includes
None
Tax Year
2024
Taxes
$15,383
Map
Community
- Address469 S York Street Elmhurst IL
- SubdivisionCherry Farm
- CityElmhurst
- CountyDuPage
- Zip Code60126
Market Summary
Current real estate data for Single Family in Elmhurst as of Oct 05, 2026
111
Single Family Listed
52
Avg DOM
386
Avg $ / SqFt
$1,142,083
Avg List Price
Property Summary
- Located in the Cherry Farm subdivision, 469 S York Street Elmhurst IL is a Single Family for sale in Elmhurst, IL, 60126. It is listed for $1,150,000 and features 3 beds, 3 baths, and has approximately 2,803 square feet of living space, and was originally constructed in 1911. The current price per square foot is $410. The average price per square foot for Single Family listings in Elmhurst is $386. The average listing price for Single Family in Elmhurst is $1,142,083.
Similar Listings Nearby


Copyright 2026. All rights reserved.
469 S York Street
Elmhurst, IL