
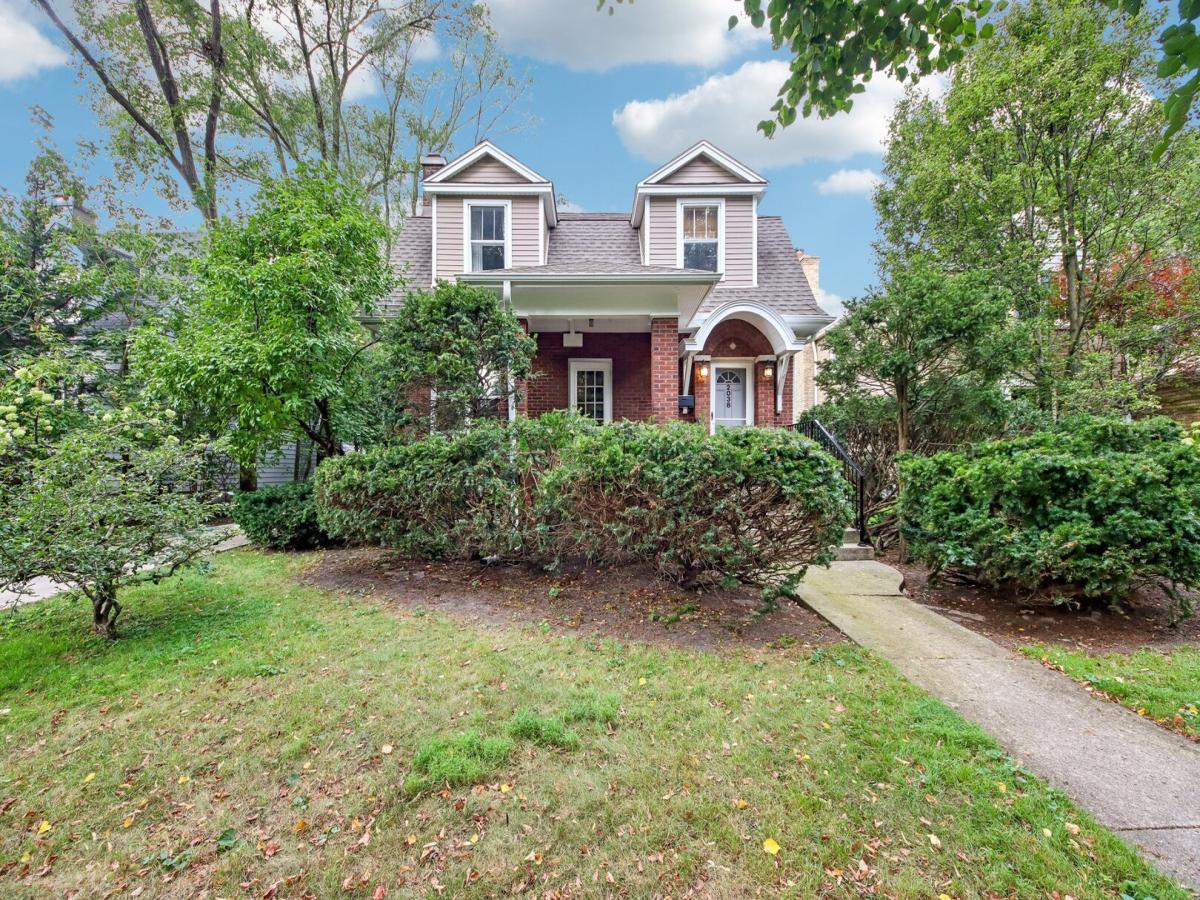
Beautifully updated vintage home on a quiet, one-way loop in NW Evanston offers classic character, flexible living space, and thoughtful improvements. The gracious living room features built-ins and a wood-burning fireplace and opens to a formal dining room. Maple-and-granite kitchen with stainless appliances connects to the large family room with a pass-through for convenient entertaining and everyday living. The family room flows into a high-ceilinged sunroom addition (2019) which provides a bright, versatile space for relaxing or working and steps out onto the paver patio and into the deep and beautifully landscaped backyard. Large full bath plus powder room on the first floor. Three bedrooms and an updated hall bath upstairs. Finished basement with recreation room, office, and storage offers more flexible space. 2 car garage plus new driveway and many other updates. Located in the coveted Lincolnwood School District, and a quick walk to multiple parks. Must see!
Property Details
Price:
$912,000
MLS #:
MRD12743113
Status:
Active Under Contract
Beds:
3
Baths:
3
Type:
Single Family
Neighborhood:
evanston
Listed Date:
Sep 17, 2026
Finished Sq Ft:
2,012
Year Built:
1920
See this Listing
Schools
School District:
202
Elementary School:
Lincolnwood Elementary School
Middle School:
Haven Middle School
High School:
Evanston Twp High School
Interior
Appliances
Range, Microwave, Dishwasher, Refrigerator, Washer, Dryer, Disposal
Bathrooms
2 Full Bathrooms, 1 Half Bathroom
Cooling
Small Duct High Velocity
Fireplaces Total
1
Flooring
Hardwood
Heating
Natural Gas, Baseboard, Radiator(s), Sep Heating Systems – 2+, Indv Controls, Zoned
Interior Features
1st Floor Full Bath, Built-in Features
Laundry Features
Gas Dryer Hookup
Exterior
Architectural Style
Georgian
Community Features
Park, Curbs, Sidewalks, Street Lights, Street Paved
Construction Materials
Brick, Fiber Cement
Garage Spaces
2
Parking Features
Concrete, Garage Door Opener, Yes, Garage Owned, Detached, Garage
Parking Spots
2
Parking Total
2
Patio And Porch Features
Patio, Porch
Window Features
Screens, Double Pane Windows, ENERGY STAR Qualified Windows, Storm Window(s), Wood Frames
Financial
HOA Fee Frequency
Not Applicable
HOA Includes
None
Tax Year
2025
Taxes
$17,097
Map
Community
- Address2038 Hawthorne Lane Evanston IL
- CityEvanston
- CountyCook
- Zip Code60201
Market Summary
Current real estate data for Single Family in Evanston as of Oct 06, 2026
98
Single Family Listed
55
Avg DOM
345
Avg $ / SqFt
$811,048
Avg List Price
Property Summary
- 2038 Hawthorne Lane Evanston IL is a Single Family for sale in Evanston, IL, 60201. It is listed for $912,000 and features 3 beds, 3 baths, and has approximately 2,012 square feet of living space, and was originally constructed in 1920. The current price per square foot is $453. The average price per square foot for Single Family listings in Evanston is $345. The average listing price for Single Family in Evanston is $811,048.
Similar Listings Nearby



Copyright 2026. All rights reserved.
2038 Hawthorne Lane
Evanston, IL