
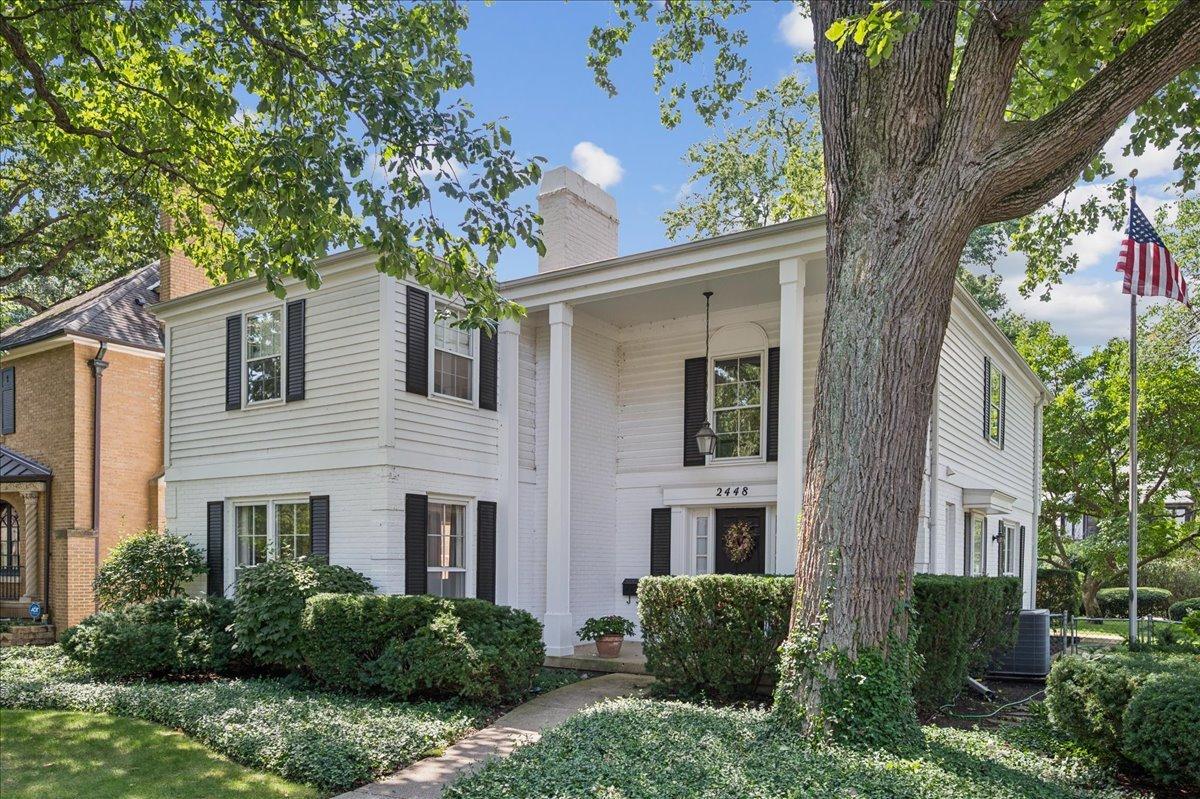
Step into a gracious welcoming foyer, where a beautiful staircase sets the tone. You’ll appreciate the extra-large rooms, all with hardwood floors, throughout this special home. The sun-filled living room features a picture window and fireplace, perfect for gatherings. A formal dining room leads into the impressive chef’s kitchen with maple cabinets and granite counters. Adjacent is an absolutely wonderful family room, flanked by bookcases and floor-to-ceiling windows, It features a beamed ceiling and overlooks the nicely landscaped yard and patio-perfect for enjoying your morning coffee or a glass of wine. Upstairs, find four extra large bedrooms, one currently used as an office. The spacious primary suite includes a walk-in closet and full bath. Plus, there’s a recently remodeled hall bath. The unfinished basement is awaiting your creative ideas, to make it an extra family space to gather. Located in such a convenient location, near schools, parks, transportation and Central Street shopping district with shops and restaurants. Close proximity to Lake Michigan, Northwestern University, downtown Evanston, I-94 and Old Orchard shopping mall. Generous room sizes, abundant natural light, and timeless character makes this a very special home.
Property Details
Price:
$1,475,000
MLS #:
MRD12762298
Status:
Active
Beds:
4
Baths:
3
Type:
Single Family
Neighborhood:
evanston
Listed Date:
Aug 24, 2026
Finished Sq Ft:
3,163
Year Built:
1968
See this Listing
Schools
School District:
202
Elementary School:
Lincolnwood Elementary School
Middle School:
Haven Middle School
High School:
Evanston Twp High School
Interior
Appliances
Double Oven, Range, Microwave, Dishwasher, High End Refrigerator, Washer, Dryer, Disposal, Wine Refrigerator
Bathrooms
2 Full Bathrooms, 1 Half Bathroom
Cooling
Central Air
Fireplaces Total
1
Flooring
Hardwood
Heating
Natural Gas, Forced Air
Interior Features
Walk-In Closet(s), Bookcases, Beamed Ceilings, Granite Counters, Separate Dining Room
Exterior
Architectural Style
Traditional
Construction Materials
Aluminum Siding, Brick
Garage Spaces
2
Lot Features
Corner Lot
Parking Features
Garage Door Opener, Yes, Garage Owned, Detached, Garage
Parking Spots
2
Parking Total
2
Patio And Porch Features
Patio
Roof
Asphalt
Window Features
Screens
Financial
HOA Fee Frequency
Not Applicable
HOA Includes
None
Tax Year
2023
Taxes
$19,643
Map
Community
- Address2448 Central Park Avenue Evanston IL
- CityEvanston
- CountyCook
- Zip Code60201
Market Summary
Current real estate data for Single Family in Evanston as of Oct 07, 2026
96
Single Family Listed
56
Avg DOM
345
Avg $ / SqFt
$818,923
Avg List Price
Property Summary
- 2448 Central Park Avenue Evanston IL is a Single Family for sale in Evanston, IL, 60201. It is listed for $1,475,000 and features 4 beds, 3 baths, and has approximately 3,163 square feet of living space, and was originally constructed in 1968. The current price per square foot is $466. The average price per square foot for Single Family listings in Evanston is $345. The average listing price for Single Family in Evanston is $818,923.
Similar Listings Nearby


Copyright 2026. All rights reserved.
2448 Central Park Avenue
Evanston, IL