
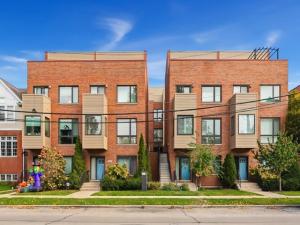
Beautiful 2-Bed/2-Bth top-floor condo in a boutique elevator building in the popular Main/Dempster Mile neighborhood! This gorgeous unit features an open floor plan, hardwood floors, tall ceilings and abundant natural light. The chef’s kitchen is a standout with a large island with breakfast bar, high-end stainless steel appliances, granite countertops and plenty of cabinet space. The kitchen opens to the spacious living and dining area, with the flexible dining space also ideal for a home office or converting to a third bedroom. Sliders lead to your private balcony, the perfect spot to relax and unwind. The spacious Primary suite features a large walk-in closet and private en-suite bath with double sinks and an extra-large walk-in shower. The second bedroom and modern full bath are perfect for guests or family. In-unit laundry adds everyday convenience. Two deeded parking spaces in the heated garage and a storage space are included. Recent updates include: Refrigerator, patio door and windows in 2nd bedroom & dining room replaced end of 2025, smart thermostat installed July 2026. Fantastic location just minutes from the Metra, public transportation, groceries, restaurants, shopping, the lake and more. Don’t miss this beautiful home in one of the area’s most sought-after locations!
Property Details
Price:
$535,000
MLS #:
MRD12759023
Status:
Active Under Contract
Beds:
2
Baths:
2
Type:
Condo
Neighborhood:
evanston
Listed Date:
Sep 15, 2026
Finished Sq Ft:
1,425
Year Built:
2010
See this Listing
Schools
School District:
202
Elementary School:
Lincoln Elementary School
Middle School:
Nichols Middle School
High School:
Evanston Twp High School
Interior
Appliances
Range, Microwave, Dishwasher, Refrigerator, High End Refrigerator, Washer, Dryer, Disposal, Stainless Steel Appliance(s)
Bathrooms
2 Full Bathrooms
Cooling
Central Air
Flooring
Hardwood, Carpet
Heating
Natural Gas, Forced Air
Interior Features
Walk-In Closet(s), Open Floorplan, Dining Combo, Granite Counters
Laundry Features
Washer Hookup, Gas Dryer Hookup, In Unit
Exterior
Association Amenities
Bike Room/Bike Trails, Elevator in Residence, Storage, Security Door Lock(s)
Construction Materials
Vinyl Siding, Brick
Exterior Features
Balcony
Garage Spaces
2
Lot Features
Common Grounds, Landscaped
Other Structures
None
Parking Features
Off Alley, Garage Door Opener, Heated Garage, Yes, Garage Owned, Attached, Garage
Parking Spots
2
Parking Total
2
Window Features
Screens, Blinds, Double Pane Windows, Insulated Windows, Low Emissivity Windows, Wood Frames
Financial
HOA Fee
$462
HOA Fee Frequency
Monthly
HOA Includes
Water, Parking, Insurance, Security, Exterior Maintenance, Lawn Care, Scavenger, Snow Removal
Tax Year
2025
Taxes
$9,498
Map
Community
- Address645 Custer Avenue #403 Evanston IL
- CityEvanston
- CountyCook
- Zip Code60202
Market Summary
Property Summary
- 645 Custer Avenue #403 Evanston IL is a Condo for sale in Evanston, IL, 60202. It is listed for $535,000 and features 2 beds, 2 baths, and has approximately 1,425 square feet of living space, and was originally constructed in 2010. The current price per square foot is $375. The average price per square foot for Condo listings in Evanston is $322. The average listing price for Condo in Evanston is $416,175.
Similar Listings Nearby



Copyright 2026. All rights reserved.
645 Custer Avenue #403
Evanston, IL