
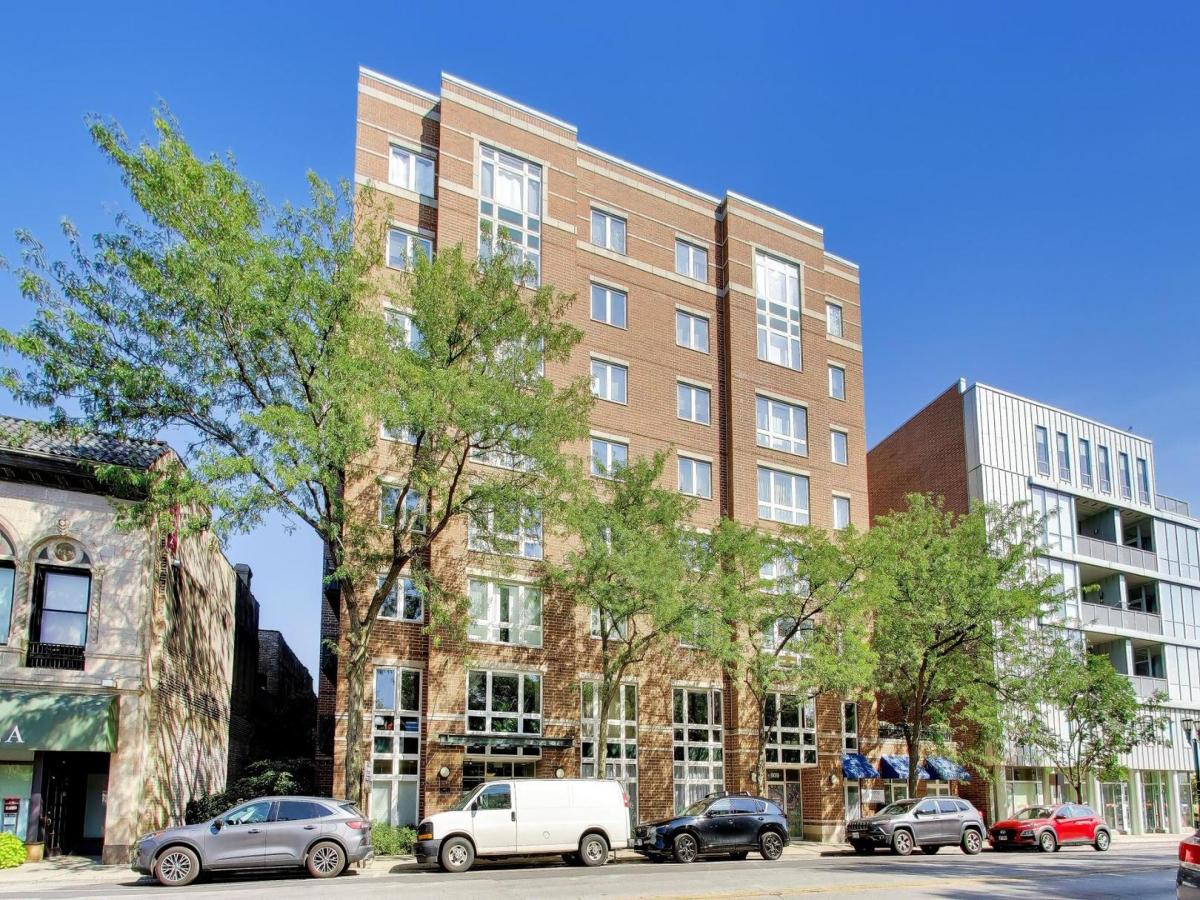
Wake up to gorgeous sunrises and a glimpse of the lake from this bright north/east corner unit on the 6th floor of an elevator building, perfectly located in the heart of South East Evanston’s highly desirable Main Street district-one of the most walkable and vibrant shopping and dining neighborhoods in town. A beautifully updated lobby welcomes you home, and the elevator takes you directly to the 6th floor. Inside, you’ll find an updated eat-in kitchen featuring white cabinetry, elegant backsplash tile, granite countertops, and stainless-steel appliances. Just off the kitchen, the private balcony offers the perfect spot for morning coffee, outdoor dining, or grilling. The spacious living room offers plenty of flexibility, with room for a large dining table or a comfortable work-from-home office area. The split-bedroom floor plan provides wonderful privacy and is especially convenient when hosting overnight guests. Both bedrooms are generously sized, while the primary suite features a large walk-in closet and an updated private bath with a tub/shower combination. Numerous updates and amenities include full-size in-unit laundry, central air conditioning, generous storage (L1), and an indoor heated garage space (#19). Pets are welcome! And then there’s the location-truly walkable living at its best. Step outside your door and you’re minutes from Divvy bikes, Metra, the Purple Line EL, the NU Shuttle, Sketchbook Brewing, Campagnola, Brother’s K, Wine Goddess, Button Bakery, and an incredible selection of local shops, restaurants, and cafes. Enjoy an easy walk to the lake, beaches, and nearby parks. Fantastic views, great natural light, a wonderful floor plan, a private balcony, and an unbeatable Main Street location-this is Evanston living at its best – Love where you live! HOA $469.18 and includes heat. 2025 taxes $5,254.
Property Details
Price:
$425,000
MLS #:
MRD12754788
Status:
Active
Beds:
2
Baths:
2
Type:
Condo
Neighborhood:
evanston
Listed Date:
Sep 17, 2026
Year Built:
1998
See this Listing
Schools
School District:
202
Elementary School:
Lincoln Elementary School
Middle School:
Nichols Middle School
High School:
Evanston Twp High School
Interior
Appliances
Range, Microwave, Dishwasher, Refrigerator, Washer, Dryer
Bathrooms
2 Full Bathrooms
Cooling
Central Air
Heating
Radiant
Interior Features
Elevator, Storage
Laundry Features
Washer Hookup
Exterior
Construction Materials
Brick
Exterior Features
Balcony
Garage Spaces
1
Parking Features
Garage Door Opener, Heated Garage, Yes, Garage Owned, Attached, Garage
Parking Spots
1
Parking Total
1
Financial
HOA Fee
$469
HOA Fee Frequency
Monthly
HOA Includes
Heat, Water, Parking, Insurance, Exterior Maintenance, Lawn Care, Scavenger
Tax Year
2025
Taxes
$5,254
Map
Community
- Address811 CHICAGO Avenue #609 Evanston IL
- CityEvanston
- CountyCook
- Zip Code60202
Market Summary
Property Summary
- 811 CHICAGO Avenue #609 Evanston IL is a Condo for sale in Evanston, IL, 60202. It is listed for $425,000 and features 2 beds, 2 baths, and has approximately 0 square feet of living space, and was originally constructed in 1998. The average price per square foot for Condo listings in Evanston is $326. The average listing price for Condo in Evanston is $419,024.
Similar Listings Nearby


Copyright 2026. All rights reserved.
811 CHICAGO Avenue #609
Evanston, IL