
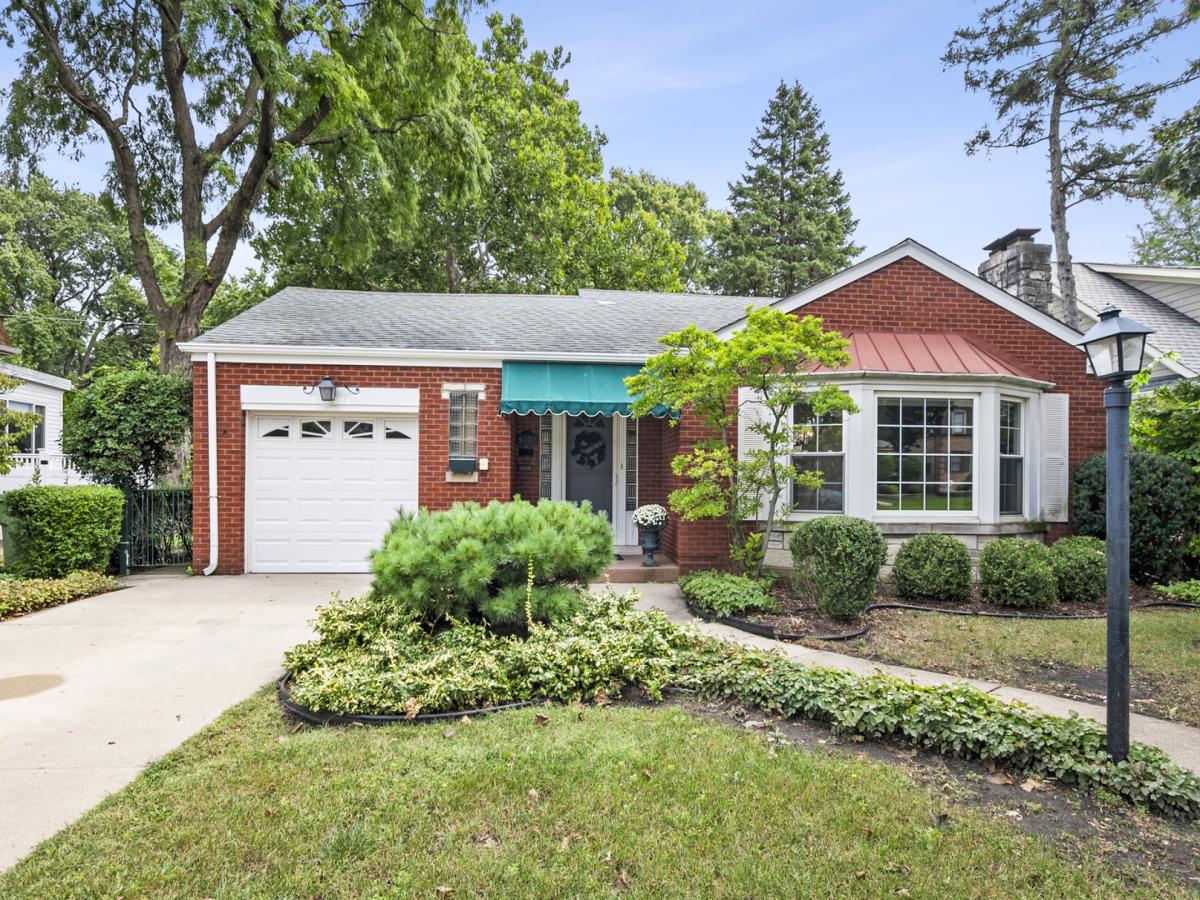
This charming, lovingly maintained, ranch home sits on a spacious 60-by-142-foot lot in the desirable southwest quadrant of Evergreen Park. Offering 3 bedrooms, 1.5 baths, comfortable main-level living, a full basement, a 3-season room, a 1-car attached garage, and a 2-car detached garage, this home has space, character, and potential. The inviting living room features a wood-burning fireplace, newer windows, and built-in shelving, while the separate dining room provides an easy flow between the living room and kitchen-perfect for everyday living and entertaining. The bright eat-in kitchen includes attractive cabinetry, newer appliances, a garden window, and hardwood floors. The main-floor full bath features a new shower and built-in cabinetry. The primary bedroom includes an attached half bath and hardwood floors beneath the carpet. The second bedroom offers built-in shelving and cabinets for added storage, also with hardwood floors under the carpet. The third bedroom features hardwood floors and opens to the 3-season room, which has newer windows and backyard access. The partially finished walk-out basement includes a family room with a fireplace, bar, and recessed lighting, plus a laundry room and ample storage. With its generous layout, the basement offers excellent potential for an additional bathroom, bedroom, office, or home gym. Enjoy the beautiful 3-season room overlooking a large private yard with a patio and flowering gardens. Conveniently located near schools, transportation, and restaurants. Home is being sold as-is.
Property Details
Price:
$439,900
MLS #:
MRD12753081
Status:
Active Under Contract
Beds:
3
Baths:
2
Type:
Single Family
Neighborhood:
evergreenpark
Listed Date:
Sep 29, 2026
Finished Sq Ft:
1,525
See this Listing
Schools
School District:
231
Elementary School:
Southwest Elementary School
Middle School:
Central Junior High School
Interior
Appliances
Range, Microwave, Refrigerator, Humidifier
Bathrooms
1 Full Bathroom, 1 Half Bathroom
Cooling
Central Air
Fireplaces Total
2
Flooring
Hardwood
Heating
Natural Gas
Interior Features
Dry Bar, 1st Floor Bedroom, 1st Floor Full Bath, Built-in Features
Laundry Features
Gas Dryer Hookup, Laundry Chute, Sink
Exterior
Architectural Style
Ranch
Community Features
Park, Curbs, Sidewalks, Street Lights, Street Paved
Construction Materials
Brick
Garage Spaces
3
Lot Features
Mature Trees
Other Structures
Second Garage
Parking Features
Concrete, Yes, Attached, Detached, Garage
Parking Spots
6
Parking Total
6
Patio And Porch Features
Screened
Roof
Asphalt
Window Features
Screens, Blinds, Garden Window(s), Storm Window(s)
Financial
HOA Fee Frequency
Not Applicable
HOA Includes
None
Tax Year
2025
Taxes
$6,576
Map
Community
- Address9737 S Central Park Avenue Evergreen Park IL
- CityEvergreen Park
- CountyCook
- Zip Code60805
Market Summary
Current real estate data for Single Family in Evergreen Park as of Oct 06, 2026
54
Single Family Listed
60
Avg DOM
216
Avg $ / SqFt
$350,307
Avg List Price
Property Summary
- 9737 S Central Park Avenue Evergreen Park IL is a Single Family for sale in Evergreen Park, IL, 60805. It is listed for $439,900 and features 3 beds, 2 baths, and has approximately 1,525 square feet of living space.The current price per square foot is $288. The average price per square foot for Single Family listings in Evergreen Park is $216. The average listing price for Single Family in Evergreen Park is $350,307.
Similar Listings Nearby



Copyright 2026. All rights reserved.
9737 S Central Park Avenue
Evergreen Park, IL