
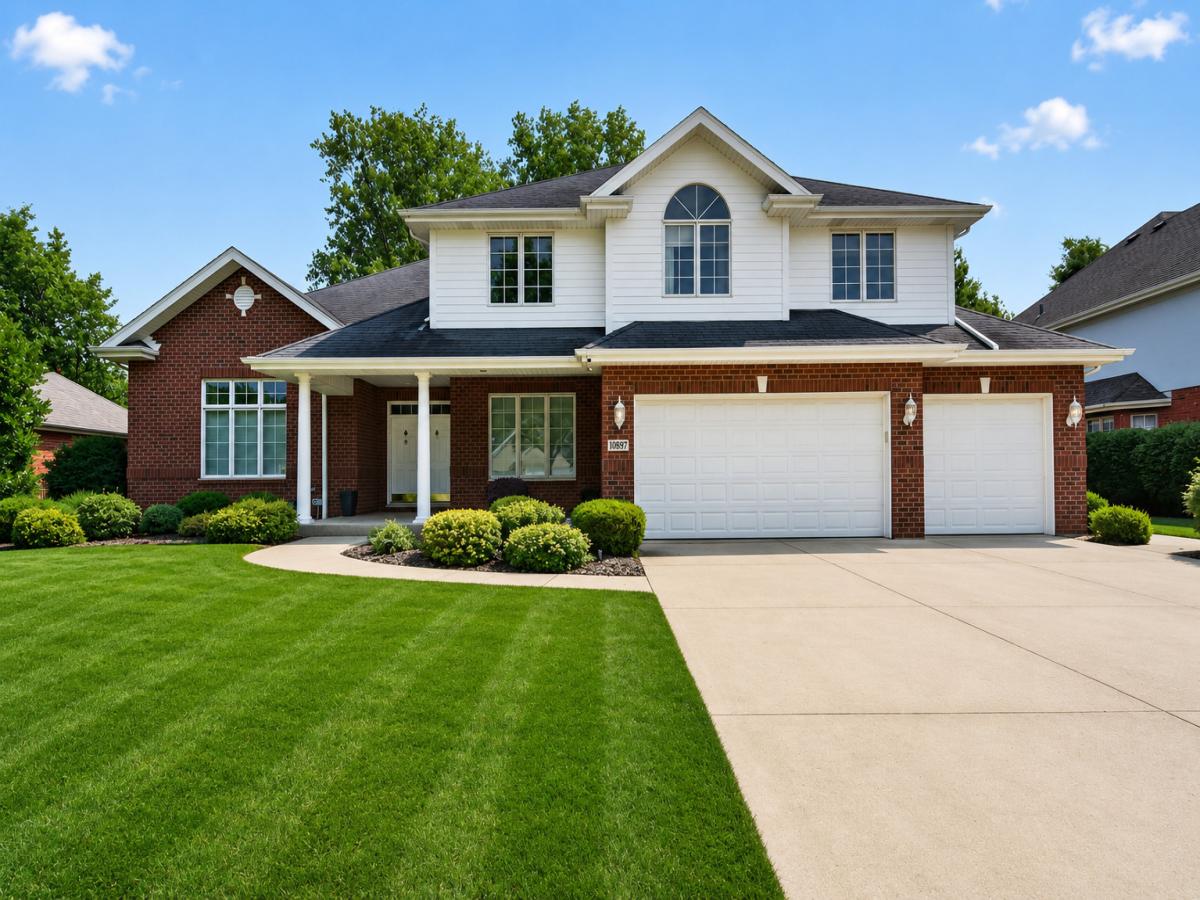
Welcome home to this impressive, oversized 5-bedroom, 2 full and 2 half-bath residence offering exceptional space, a full Updated finished basement, and a 3-car garage. From the moment you step into the elegant foyer, you’ll appreciate the inviting layout featuring a formal living room and dining room, perfect for hosting family gatherings and special occasions. The dramatic two-story family room is filled with natural light and showcases soaring vaulted ceilings, gleaming hardwood floors, a cozy fireplace, and beautiful views of the backyard. The open-concept design flows effortlessly into the spacious eat-in kitchen, complete with a large center island, double ovens, abundant cabinetry, and a walk-in pantry, making it the perfect space for everyday living and entertaining. Just outside, the expansive patio offers the ideal setting for outdoor dining, summer barbecues, and relaxing evenings, complete with a convenient natural gas hookup for grilling. The main floor also features a versatile fifth bedroom, currently used as a home office, providing flexibility to fit your lifestyle. Upstairs, you’ll find four generously sized bedrooms, including a spacious primary suite with a private ensuite bath and a large walk-in closet featuring custom built-in organizers. The full newly re-finished basement with brand new carpeting and paint is designed for entertaining and recreation, offering 2 staircases for easy access, a large rec room, half bath, abundant storage, and half bath. Combining spacious living areas, timeless design, and exceptional indoor and outdoor entertaining spaces, this beautifully maintained home is truly the one you won’t want to miss!
Property Details
Price:
$725,000
MLS #:
MRD12776833
Status:
Active
Beds:
5
Baths:
4
Type:
Single Family
Neighborhood:
frankfort
Listed Date:
Oct 5, 2026
Finished Sq Ft:
3,900
Year Built:
2001
See this Listing
Schools
School District:
210
Interior
Appliances
Double Oven, Microwave, Dishwasher, Refrigerator, Washer, Dryer, Disposal, Cooktop
Bathrooms
2 Full Bathrooms, 2 Half Bathrooms
Below Grade Finished Area
1000
Cooling
Central Air
Heating
Natural Gas
Exterior
Construction Materials
Vinyl Siding, Brick
Garage Spaces
3
Parking Features
Yes, Attached, Garage
Parking Spots
3
Parking Total
3
Financial
HOA Fee
$250
HOA Fee Frequency
Annually
HOA Includes
None
Tax Year
2024
Taxes
$14,524
Map
Community
- Address10897 Pioneer Trail Frankfort IL
- CityFrankfort
- CountyWill
- Zip Code60423
Market Summary
Current real estate data for Single Family in Frankfort as of Oct 12, 2026
109
Single Family Listed
47
Avg DOM
223
Avg $ / SqFt
$680,057
Avg List Price
Property Summary
- 10897 Pioneer Trail Frankfort IL is a Single Family for sale in Frankfort, IL, 60423. It is listed for $725,000 and features 5 beds, 4 baths, and has approximately 3,900 square feet of living space, and was originally constructed in 2001. The current price per square foot is $186. The average price per square foot for Single Family listings in Frankfort is $223. The average listing price for Single Family in Frankfort is $680,057.
Similar Listings Nearby


Copyright 2026. All rights reserved.
10897 Pioneer Trail
Frankfort, IL