
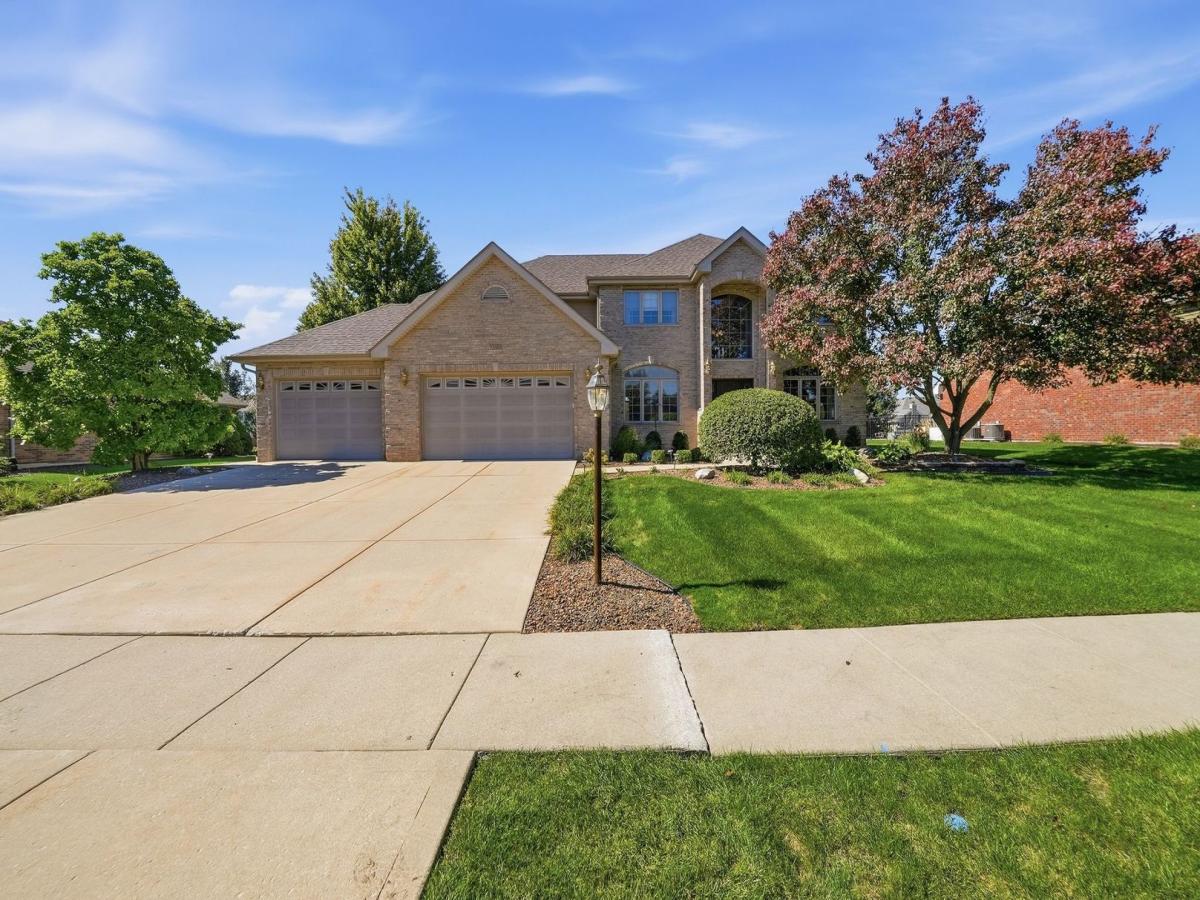
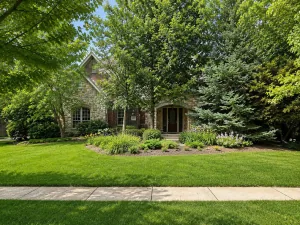
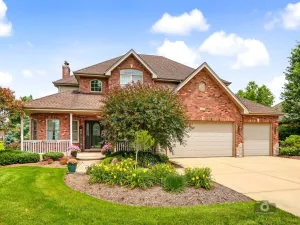
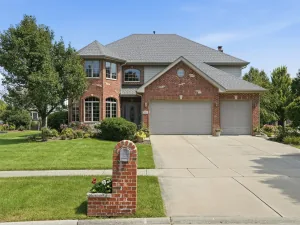
This pristine four-bedroom home offers more than 4,300 square feet of finished living space, three full bathrooms, one half bath, a 4-car garage, and an exceptional blend of comfort, style, and functionality. Step inside to a dramatic two-story family room with a gas fireplace and distinctive architectural ceilings featured throughout multiple rooms. A first-floor office and full bathroom provide excellent flexibility for guests, remote work, or multigenerational living. The well-appointed kitchen is equipped with high-end appliances, while select bathrooms feature newer countertops. The spacious primary suite is enhanced by a luxurious whirlpool spa tub, creating a relaxing retreat at the end of the day. The finished basement expands the home’s entertainment options with built-in home theater speakers. Outdoors, a large maintenance-free composite deck offers generous space for dining, relaxing, and entertaining. Additional highlights include dual HVAC systems, a whole-home water filtration system, sprinkler system, sump pump with battery backup, a tiled laundry room, a newer custom front door, and a roof that is only four years old. Set within the highly desirable Sandalwood subdivision and Frankfort/Lincolnway School District, this beautifully maintained home is only 2 1/2 blocks from Sandalwood Playground Park and just 7 blocks from the middle school. It delivers the space, upgrades, and thoughtful details today’s buyers are looking for. Schedule your showing today!
Property Details
Price:
$695,000
MLS #:
MRD12770806
Status:
Active
Beds:
4
Baths:
4
Type:
Single Family
Neighborhood:
frankfort
Listed Date:
Sep 29, 2026
Finished Sq Ft:
4,559
Year Built:
2003
See this Listing
Schools
School District:
210
Interior
Appliances
Double Oven, Microwave, Dishwasher, High End Refrigerator, Bar Fridge, Washer, Dryer, Disposal, Stainless Steel Appliance(s), Oven, Range Hood, Water Purifier Owned, Water Softener Owned, Gas Cooktop, Gas Oven
Bathrooms
3 Full Bathrooms, 1 Half Bathroom
Below Grade Finished Area
1141
Cooling
Central Air
Heating
Natural Gas
Exterior
Construction Materials
Brick
Garage Spaces
4
Parking Features
Yes, Attached, Garage
Parking Spots
4
Parking Total
4
Financial
HOA Fee Frequency
Not Applicable
HOA Includes
None
Tax Year
2025
Taxes
$13,351
Map
Community
- Address22050 Coriander Lane Frankfort IL
- CityFrankfort
- CountyWill
- Zip Code60423
Market Summary
Current real estate data for Single Family in Frankfort as of Oct 06, 2026
101
Single Family Listed
50
Avg DOM
226
Avg $ / SqFt
$694,431
Avg List Price
Property Summary
- 22050 Coriander Lane Frankfort IL is a Single Family for sale in Frankfort, IL, 60423. It is listed for $695,000 and features 4 beds, 4 baths, and has approximately 4,559 square feet of living space, and was originally constructed in 2003. The current price per square foot is $152. The average price per square foot for Single Family listings in Frankfort is $226. The average listing price for Single Family in Frankfort is $694,431.
Similar Listings Nearby


Copyright 2026. All rights reserved.
22050 Coriander Lane
Frankfort, IL