
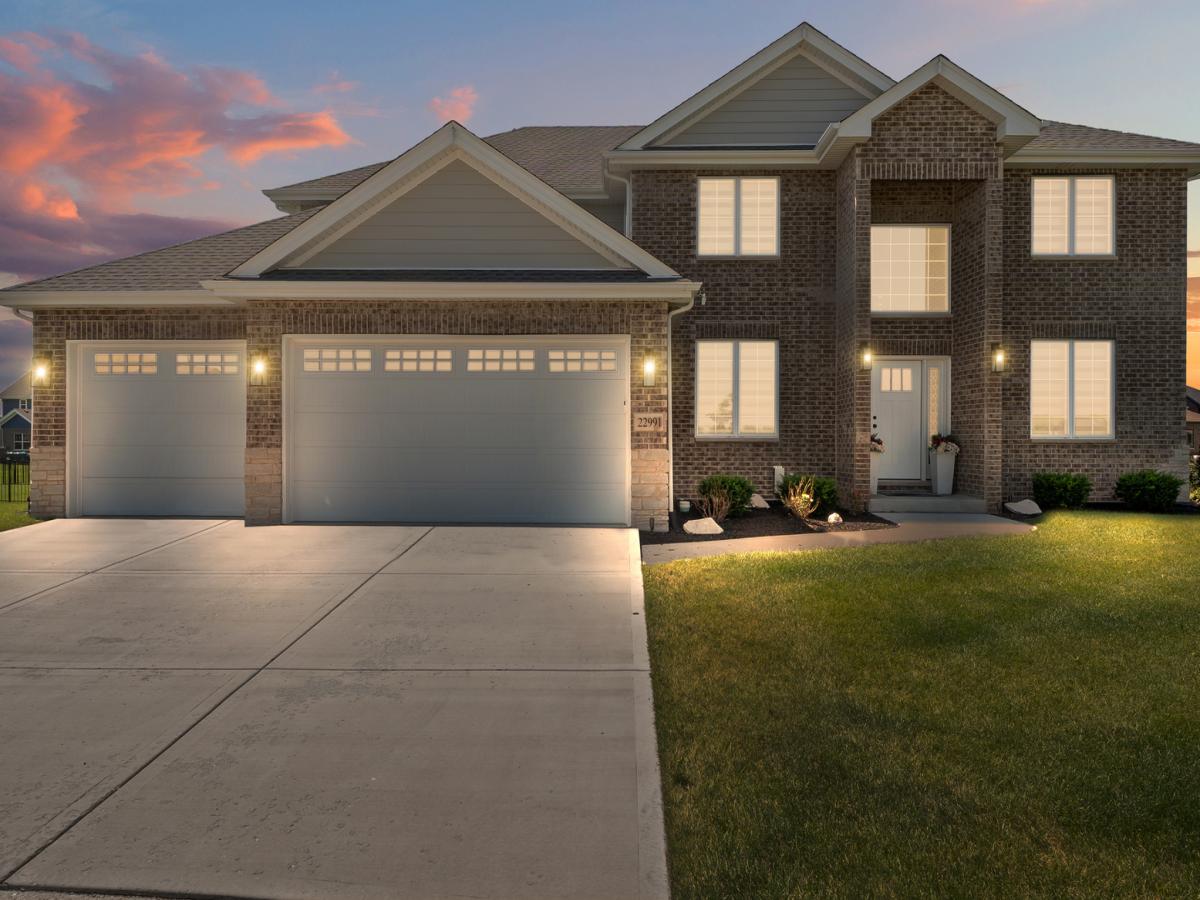
Experience over 3,500 square feet of beautifully upgraded living space, thoughtfully designed with both elegance and functionality in mind. The main level welcomes you with impressive 9-foot ceilings, a grand foyer, formal living and dining rooms, and a stunning two-story family room filled with natural light. The gourmet kitchen is a chef’s dream, featuring premium stainless steel appliances, custom cabinetry, quartz countertops, a spacious center island, and a generous walk-in pantry. Flowing seamlessly into the family room, this inviting space showcases a beautiful fireplace and expansive windows overlooking the backyard. A private home office, convenient first-floor laundry room, and mudroom complete the main level. Retreat to the luxurious primary suite, where a designer tray ceiling, a spacious walk-in closet complete with a custom closet organization system, and a spa-inspired en-suite bath create the perfect private retreat. The elegant bath features dual vanities and an impressive oversized walk-in shower designed for ultimate comfort. The full, deep lookout basement offers endless possibilities for future living space, recreation, or storage. Situated on the second-largest lot in the subdivision, the outdoor space is equally impressive. Enjoy the expansive maintenance-free deck overlooking professionally landscaped grounds enhanced with elegant landscape uplighting, creating a beautiful setting for both relaxing evenings and outdoor entertaining. Located on a quiet cul-de-sac within the highly sought-after Frankfort school district and just minutes from premier shopping, dining, parks, and entertainment, this exceptional home offers the perfect blend of luxury, comfort, and convenience.
Property Details
Price:
$699,000
MLS #:
MRD12704934
Status:
Active Under Contract
Beds:
4
Baths:
3
Type:
Single Family
Neighborhood:
frankfort
Listed Date:
Jul 14, 2026
Finished Sq Ft:
3,500
Year Built:
2023
See this Listing
Schools
School District:
210
Elementary School:
Chelsea Elementary School
Middle School:
Hickory Creek Middle School
High School:
Lincoln-Way East High School
Interior
Appliances
Range, Microwave, Dishwasher, Refrigerator, Disposal, Stainless Steel Appliance(s)
Bathrooms
2 Full Bathrooms, 1 Half Bathroom
Cooling
Central Air
Fireplaces Total
1
Heating
Natural Gas, Forced Air, Sep Heating Systems – 2+
Interior Features
Walk-In Closet(s), High Ceilings
Laundry Features
Main Level
Exterior
Architectural Style
Traditional
Community Features
Curbs, Sidewalks, Street Lights, Street Paved
Construction Materials
Brick
Garage Spaces
3
Lot Features
Cul-De-Sac
Parking Features
Concrete, Garage Door Opener, Yes, Garage Owned, Attached, Garage
Parking Spots
3
Parking Total
3
Patio And Porch Features
Deck, Patio
Roof
Asphalt
Financial
HOA Fee
$300
HOA Fee Frequency
Annually
HOA Includes
None
Tax Year
2024
Taxes
$15,943
Map
Community
- Address22991 Lancaster Court Frankfort IL
- CityFrankfort
- CountyWill
- Zip Code60423
Market Summary
Current real estate data for Single Family in Frankfort as of Oct 04, 2026
99
Single Family Listed
50
Avg DOM
227
Avg $ / SqFt
$695,943
Avg List Price
Property Summary
- 22991 Lancaster Court Frankfort IL is a Single Family for sale in Frankfort, IL, 60423. It is listed for $699,000 and features 4 beds, 3 baths, and has approximately 3,500 square feet of living space, and was originally constructed in 2023. The current price per square foot is $200. The average price per square foot for Single Family listings in Frankfort is $227. The average listing price for Single Family in Frankfort is $695,943.
Similar Listings Nearby


Copyright 2026. All rights reserved.
22991 Lancaster Court
Frankfort, IL