
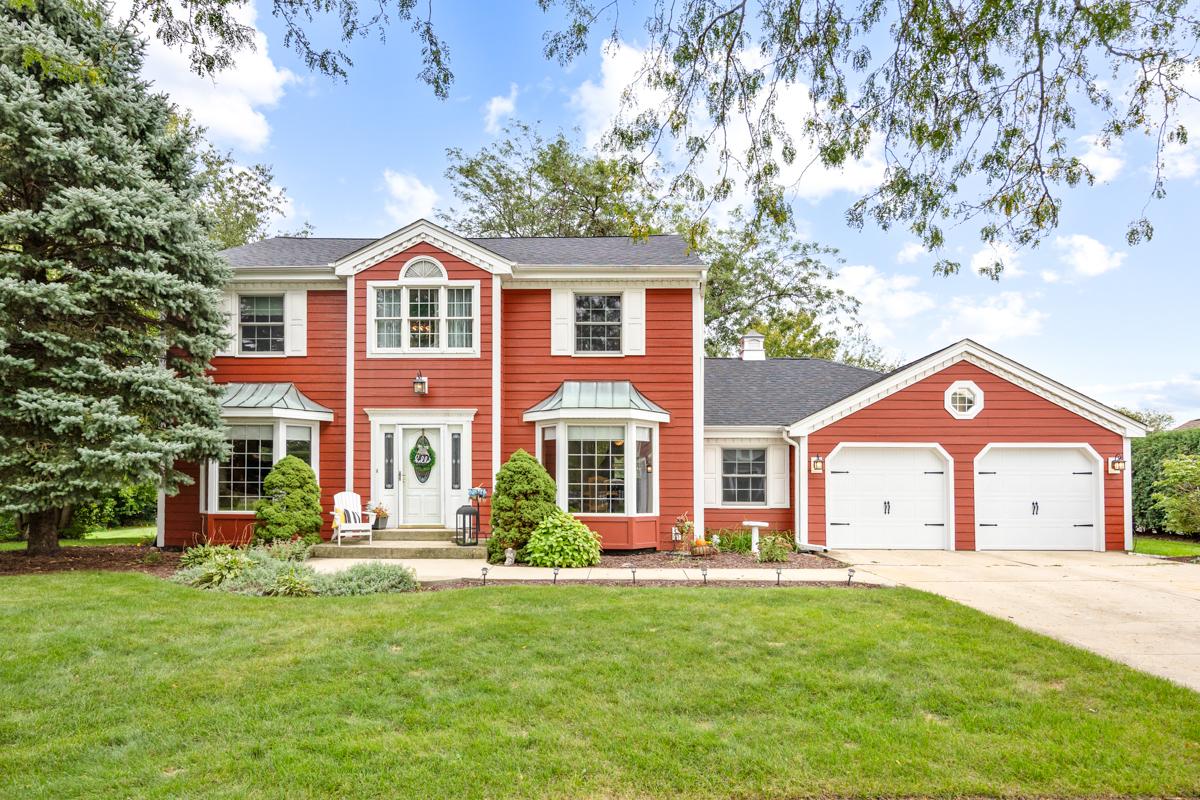
Perfectly positioned 4-bedroom, 2.5-bath, two story on one of the best lots in Krusemark! Quiet and serene cul de sac location while still being a short walk to everything downtown Frankfort and steps from Old Plank Trail! Home Features include large living room with bay window! Formal dining room with bay window. Huge family room with Stone fireplace and gas starter! Large eat in kitchen with double pantry and (3) panel bay window! Amazing sunroom includes eleven windows, cathedral ceiling, dual skylights and service door out to the yard! Oversized primary bedroom with walk-in closet, dressing area and primary bath! Three additional spacious and character inspired bedrooms including one with an elevated loft area! Full upper-level bath! Finished basement with recreation room, game area as well as plenty of storage (29×13)! Main level laundry with laundry sink and service door out to the yard! Main level office/sewing room/craft room! Main level powder room! Attached extra deep (30×20) garage with new (2026) garage door and openers! Picture perfect yard backing to nature with maintenance free decking, brick paver patio and above ground pool/deck! Newer (2022) roof/siding/gutters/skylights! Water softner owned! Newer water heater (2024)! Outdoor shed! School district 157C and Lincolnway East High School! Estate sale. Sold as-is.
Property Details
Price:
$599,000
MLS #:
MRD12771129
Status:
Active
Beds:
4
Baths:
3
Type:
Single Family
Neighborhood:
frankfort
Listed Date:
Oct 5, 2026
Finished Sq Ft:
3,352
Year Built:
1980
See this Listing
Schools
School District:
210
Interior
Appliances
Microwave, Dishwasher, Refrigerator, Washer, Dryer, Oven, Gas Cooktop, Range Hood
Bathrooms
2 Full Bathrooms, 1 Half Bathroom
Cooling
Central Air
Fireplaces Total
1
Heating
Natural Gas, Forced Air
Interior Features
Walk-In Closet(s)
Laundry Features
Main Level, In Unit, Sink
Exterior
Architectural Style
Traditional
Community Features
Curbs, Sidewalks, Street Lights, Street Paved
Construction Materials
Other
Garage Spaces
2.5
Lot Features
Cul-De-Sac
Other Structures
Shed(s)
Parking Features
Concrete, Garage Door Opener, Yes, Garage Owned, Attached, Garage
Parking Spots
25
Parking Total
2.5
Patio And Porch Features
Deck
Roof
Asphalt
Window Features
Screens
Financial
HOA Fee Frequency
Not Applicable
HOA Includes
None
Tax Year
2024
Taxes
$11,152
Map
Community
- Address381 E Nebraska A Street Frankfort IL
- CityFrankfort
- CountyWill
- Zip Code60423
Market Summary
Current real estate data for Single Family in Frankfort as of Oct 06, 2026
101
Single Family Listed
50
Avg DOM
225
Avg $ / SqFt
$694,431
Avg List Price
Property Summary
- 381 E Nebraska A Street Frankfort IL is a Single Family for sale in Frankfort, IL, 60423. It is listed for $599,000 and features 4 beds, 3 baths, and has approximately 3,352 square feet of living space, and was originally constructed in 1980. The current price per square foot is $179. The average price per square foot for Single Family listings in Frankfort is $225. The average listing price for Single Family in Frankfort is $694,431.
Similar Listings Nearby


Copyright 2026. All rights reserved.
381 E Nebraska A Street
Frankfort, IL