
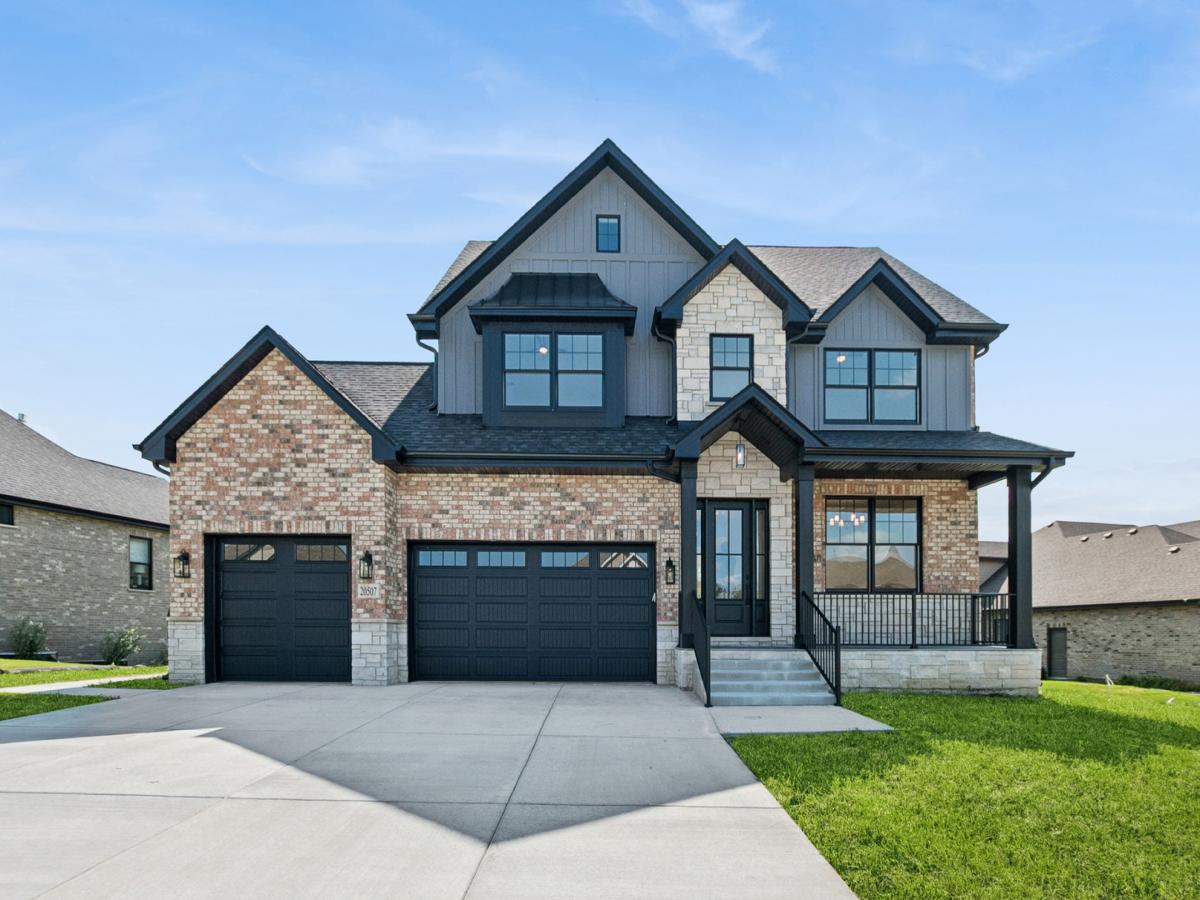
**$10,000 RATE BUY DOWN CREDIT OR CLOSING CREDIT IF UNDER CONTRACT BY 10/30**Experience exceptional craftsmanship in this stunning 5-bedroom, 3.5-bath custom residence with a heated 3-car garage, walk-out basement, MAIN FLOOR Primary suite and endless details… where timeless design meets modern luxury in one of Frankfort’s most sought-after communities. Every detail has been intentionally curated to create a home that doesn’t simply look extraordinary-it feels extraordinary. Here, you’re not sacrificing luxury for convenience; you’re embracing a lifestyle defined by quality, comfort, and thoughtful design. From the moment you step inside, you’ll be welcomed by soaring ceilings, custom millwork, designer finishes, and wide-plank white oak hardwood flooring that seamlessly blend warmth with sophistication. At the heart of the home is a professional chef’s kitchen, thoughtfully designed for both everyday living and effortless entertaining. Complete with professional-grade Viking appliances, custom cabinetry, exquisite millwork, premium finishes, and a hidden walk-in pantry, this space is where exceptional design meets everyday function. The main-floor primary suite offers a private retreat unlike any other, featuring vaulted ceilings, custom millwork, an expansive walk-in closet with custom organizers, and its own private washer and dryer. Luxury continues throughout the home with Andersen 400 Series windows, radiant heated basement and garage floors, two high-efficiency furnaces, wide-plank white oak hardwood flooring, premium designer finishes, and a custom Trex deck…where indoor and outdoor living come together beautifully. The expansive walk-out basement is already equipped for heated floors, a roughed-in bathroom, and endless possibilities to create additional living space…whether you envision a home theater, golf simulator, fitness studio, wine cellar, guest suite, or the ultimate entertainment area…the opportunity to customize this incredible space is endless. The expansive second floor has a 4 additional bedrooms, a jack and jill en-suite bathroom and upstairs laundry. Perfectly situated just minutes from award-winning schools, charming downtown Frankfort, boutique shopping, exceptional dining, scenic trails, parks, and year-round community events, this home offers far more than luxury finishes…it offers the Frankfort lifestyle. Every finish. Every material. Every design decision was intentionally selected to create more than a beautiful home. It was designed to create a home that you never want to leave.
Property Details
Price:
$1,249,000
MLS #:
MRD12769578
Status:
Active
Beds:
5
Baths:
4
Type:
Single Family
Subdivision:
Walnut Creek
Neighborhood:
frankfort
Listed Date:
Sep 25, 2026
Finished Sq Ft:
3,423
Year Built:
2026
See this Listing
Schools
School District:
210
Elementary School:
Dr Julian Rogus School
Middle School:
Summit Hill Junior High School
High School:
Lincoln-Way East High School
Interior
Appliances
Range, Microwave, Dishwasher, Washer, Dryer, Stainless Steel Appliance(s), Range Hood, Humidifier
Bathrooms
3 Full Bathrooms, 1 Half Bathroom
Cooling
Central Air
Fireplaces Total
1
Flooring
Hardwood
Heating
Natural Gas
Interior Features
Vaulted Ceiling(s), 1st Floor Bedroom, Built-in Features, Walk-In Closet(s), Bookcases, High Ceilings, Open Floorplan, Special Millwork, Pantry
Laundry Features
Main Level, Upper Level, Multiple Locations
Exterior
Architectural Style
Traditional
Community Features
Curbs, Sidewalks, Street Lights, Street Paved
Construction Materials
Brick, Stone, Wood Siding
Garage Spaces
3
Green Energy Efficient
Water Heater
New Construction YN
1
Parking Features
Concrete, Garage Door Opener, Heated Garage, Yes, Garage Owned, Attached, Owned, Garage
Parking Spots
6
Parking Total
6
Patio And Porch Features
Deck, Patio
Roof
Asphalt
Financial
HOA Fee Frequency
Not Applicable
HOA Includes
None
Tax Year
2025
Taxes
$2,102
Map
Community
- Address20507 Magnolia Court Frankfort IL
- SubdivisionWalnut Creek
- CityFrankfort
- CountyWill
- Zip Code60423
Market Summary
Current real estate data for Single Family in Frankfort as of Oct 05, 2026
99
Single Family Listed
51
Avg DOM
227
Avg $ / SqFt
$695,741
Avg List Price
Property Summary
- Located in the Walnut Creek subdivision, 20507 Magnolia Court Frankfort IL is a Single Family for sale in Frankfort, IL, 60423. It is listed for $1,249,000 and features 5 beds, 4 baths, and has approximately 3,423 square feet of living space, and was originally constructed in 2026. The current price per square foot is $365. The average price per square foot for Single Family listings in Frankfort is $227. The average listing price for Single Family in Frankfort is $695,741.
Similar Listings Nearby


Copyright 2026. All rights reserved.
20507 Magnolia Court
Frankfort, IL