
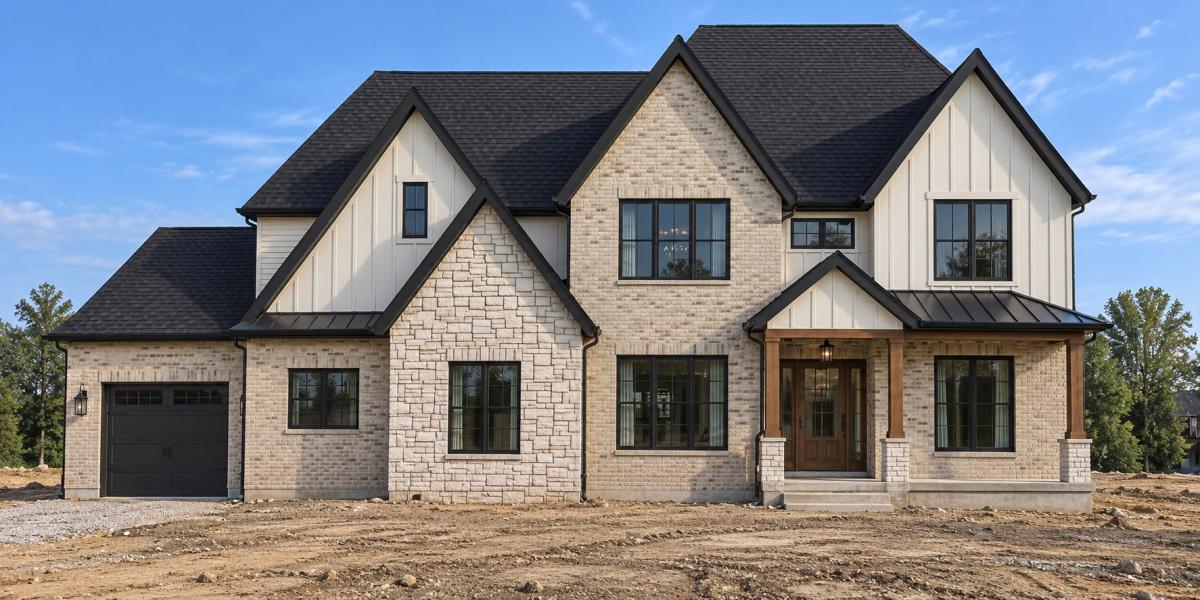
Gorgeous NEW CONSTRUCTION opportunity in Mokena’s sought after Trestle Ridge Neighborhood! Rare Mokena location within Frankfort’s highly desired 157C School District & Lake Michigan water! This ultra custom floor plan spans over 4,500 sq ft of stunning living space that features 4 Bedroom plus a massive loft, 3.5 Bathrooms, Covered front porch elevation, Front & Side load garages, Look-out basement W expansive covered composite deck, Main floor office, Sprawling eat-in kitchen W custom cabinetry, Island, breakfast room & walk-in pantry, Huge great room W fireplace, 10 Ft Main floor ceilings, Large master bedroom W enormous walk-in closet, Ensuite master bathroom W double bowl sinks, custom walk-in shower & stand alone tub! Highly upgraded through-out & Includes full LANDSCAPING PACKAGE! August 2027 possession date! Still time to make all of your own custom selections! Perfect location near amazing Shopping, Dining & Interstate access! **Photos not of this home but a similar residence**
Property Details
Price:
$1,499,000
MLS #:
MRD12766527
Status:
Active
Beds:
4
Baths:
4
Type:
Single Family
Neighborhood:
mokena
Listed Date:
Sep 22, 2026
Finished Sq Ft:
4,511
Year Built:
2026
See this Listing
Schools
School District:
210
Elementary School:
Grand Prairie Elementary School
Middle School:
Hickory Creek Middle School
High School:
Lincoln-Way East High School
Interior
Appliances
Range, Microwave, Dishwasher, High End Refrigerator, Disposal, Stainless Steel Appliance(s)
Bathrooms
3 Full Bathrooms, 1 Half Bathroom
Cooling
Central Air
Fireplaces Total
1
Flooring
Hardwood
Heating
Natural Gas, Forced Air, Sep Heating Systems – 2+
Interior Features
Cathedral Ceiling(s), Walk-In Closet(s), Coffered Ceiling(s), Open Floorplan, Special Millwork, Pantry, Quartz Counters
Laundry Features
Main Level, Gas Dryer Hookup, In Unit, Sink
Exterior
Architectural Style
Traditional
Community Features
Park, Curbs, Sidewalks, Street Lights, Street Paved
Construction Materials
Brick, Stone
Garage Spaces
3.5
Lot Features
Corner Lot, Cul-De-Sac, Landscaped
New Construction YN
1
Parking Features
Concrete, Side Driveway, Garage Door Opener, Yes, Garage Owned, Attached, Garage
Parking Spots
35
Parking Total
3.5
Patio And Porch Features
Deck, Porch
Roof
Asphalt
Window Features
Double Pane Windows, ENERGY STAR Qualified Windows
Financial
HOA Fee
$1,500
HOA Fee Frequency
Annually
HOA Includes
Other
Tax Year
2025
Taxes
$588
Map
Community
- Address11650 Jones Court Mokena IL
- CityMokena
- CountyWill
- Zip Code60448
Market Summary
Current real estate data for Single Family in Mokena as of Oct 05, 2026
82
Single Family Listed
62
Avg DOM
232
Avg $ / SqFt
$784,815
Avg List Price
Property Summary
- 11650 Jones Court Mokena IL is a Single Family for sale in Mokena, IL, 60448. It is listed for $1,499,000 and features 4 beds, 4 baths, and has approximately 4,511 square feet of living space, and was originally constructed in 2026. The current price per square foot is $332. The average price per square foot for Single Family listings in Mokena is $232. The average listing price for Single Family in Mokena is $784,815.
Similar Listings Nearby


Copyright 2026. All rights reserved.
11650 Jones Court
Mokena, IL