
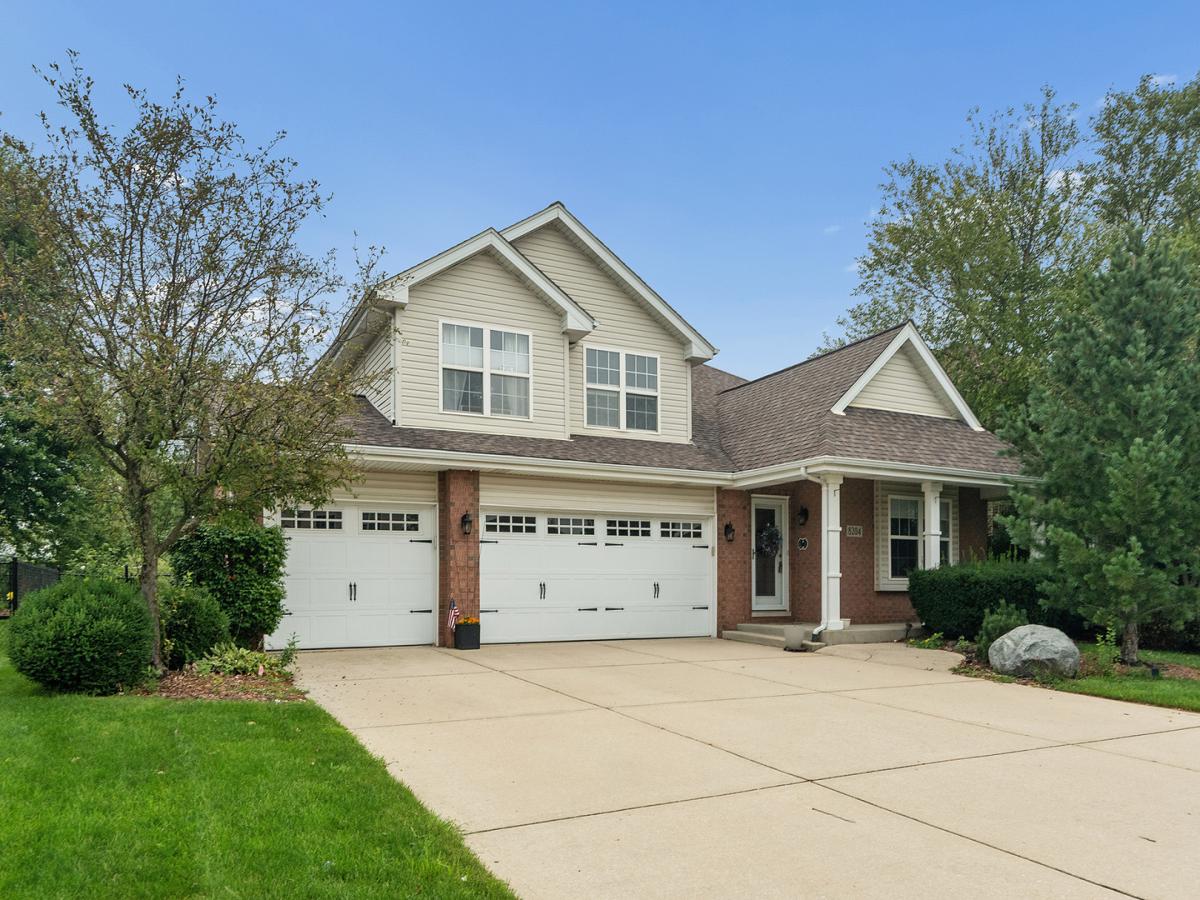
Welcome to a home designed for comfortable everyday living with plenty of room to spread out! This spacious 4-bedroom, 3-bath, two-story home offers four levels of finished living space, giving you the flexibility to work, relax, entertain, and gather with ease. Step inside to find beautiful hardwood flooring and warm, inviting spaces, including a cozy fireplace perfect for chilly evenings. The kitchen is ready for everything from quick weeknight dinners to weekend entertaining, featuring stainless steel appliances and easy access to the home’s main living areas. Upstairs, you’ll find generously sized bedrooms and a master suite with thoughtfully designed closet organizer for your walk in closet and ensuite with dual sink vanity, separate shower & luxury bath. The additional finished levels provide even more possibilities-create a home office, playroom, workout space, media room, or guest retreat. The finished lower level with walkout access adds another dimension to the home, bringing in natural light and providing a seamless connection to the outdoors. And don’t overlook the attached 3-car garage-a fantastic perk for extra vehicles, bikes, hobbies, or storage, and fenced yard with patio and firepit. With four levels of versatile living space and the features today’s buyers appreciate, this is a home that offers room to live comfortably now while adapting beautifully to whatever comes next.
Property Details
Price:
$509,900
MLS #:
MRD12731309
Status:
Active Under Contract
Beds:
4
Baths:
3
Type:
Single Family
Subdivision:
White Oak Estates
Neighborhood:
frankfort
Listed Date:
Aug 12, 2026
Finished Sq Ft:
2,810
Year Built:
2006
See this Listing
Schools
School District:
210
Interior
Appliances
Range, Microwave, Dishwasher, Refrigerator, Disposal, Stainless Steel Appliance(s)
Bathrooms
3 Full Bathrooms
Below Grade Finished Area
481
Cooling
Central Air
Fireplaces Total
1
Heating
Natural Gas, Forced Air
Interior Features
Cathedral Ceiling(s)
Laundry Features
Gas Dryer Hookup, In Unit
Exterior
Architectural Style
Contemporary
Construction Materials
Vinyl Siding, Brick
Fencing
Fenced
Garage Spaces
3
Parking Features
Concrete, Garage Door Opener, Yes, Garage Owned, Attached, Garage
Parking Spots
3
Parking Total
3
Patio And Porch Features
Patio
Roof
Asphalt
Window Features
Skylight(s)
Financial
HOA Fee
$175
HOA Fee Frequency
Annually
HOA Includes
Other
Tax Year
2024
Taxes
$10,452
Map
Community
- Address8204 W Rosebury Drive Frankfort IL
- SubdivisionWhite Oak Estates
- CityFrankfort
- CountyWill
- Zip Code60423
Market Summary
Current real estate data for Single Family in Frankfort as of Oct 06, 2026
102
Single Family Listed
51
Avg DOM
225
Avg $ / SqFt
$692,523
Avg List Price
Property Summary
- Located in the White Oak Estates subdivision, 8204 W Rosebury Drive Frankfort IL is a Single Family for sale in Frankfort, IL, 60423. It is listed for $509,900 and features 4 beds, 3 baths, and has approximately 2,810 square feet of living space, and was originally constructed in 2006. The current price per square foot is $181. The average price per square foot for Single Family listings in Frankfort is $225. The average listing price for Single Family in Frankfort is $692,523.
Similar Listings Nearby


Copyright 2026. All rights reserved.
8204 W Rosebury Drive
Frankfort, IL