
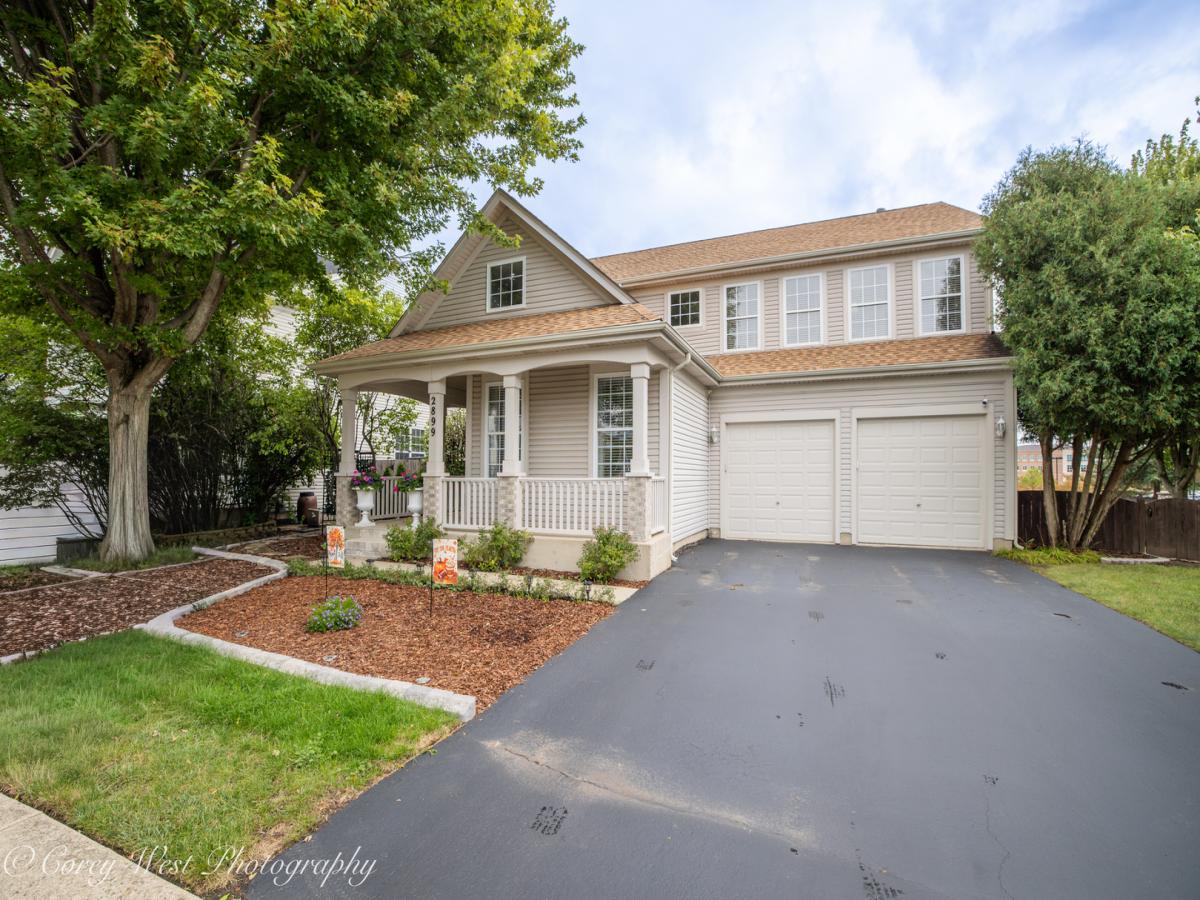
A beautifully maintained 4-bedroom, 2.1-bath home offering thoughtful updates, inviting living spaces and the kind of outdoor setting that makes you want to stay awhile. The open-concept main level provides an easy flow for everyday living and entertaining, while the first-floor office offers the flexibility whether you need a dedicated workspace, study or quiet retreat. The updated kitchen features newer appliances and connects seamlessly with the main living areas, making it easy to stay part of the conversation while cooking or entertaining. Upstairs, four bedrooms provide plenty of space for family, guests or hobbies. The partially finished basement adds valuable flexible space for an exercise room, entertainment area, game room or additional storage. A 2-car garage provides convenient parking and plenty of room for everyday gear. Step outside and you’ll find a large, beautifully landscaped yard designed for both relaxing and entertaining. Professional landscaping, walkway lighting and a charming pergola sitting area create an inviting outdoor retreat-perfect for morning coffee, an evening glass of wine or gathering with friends. Meticulously cared for and thoughtfully updated throughout, this home offers the space, flexibility and indoor-outdoor living you are looking for-all in a home that’s truly move-in ready.
Property Details
Price:
$660,000
MLS #:
MRD12761277
Status:
Active
Beds:
4
Baths:
3
Type:
Single Family
Subdivision:
Fisher Farms
Neighborhood:
geneva
Listed Date:
Sep 16, 2026
Finished Sq Ft:
2,780
Year Built:
2004
See this Listing
Schools
School District:
304
Elementary School:
Heartland Elementary School
Middle School:
Geneva Middle School
High School:
Geneva Community High School
Interior
Appliances
Range, Dishwasher, Washer, Dryer, Disposal, Stainless Steel Appliance(s), Range Hood
Bathrooms
2 Full Bathrooms, 1 Half Bathroom
Below Grade Finished Area
1251
Cooling
Central Air
Fireplaces Total
1
Flooring
Hardwood, Carpet
Heating
Natural Gas
Interior Features
Vaulted Ceiling(s), Cathedral Ceiling(s), Walk-In Closet(s), Open Floorplan
Laundry Features
Main Level, Gas Dryer Hookup, Sink
Exterior
Architectural Style
Prairie
Community Features
Curbs, Sidewalks, Street Lights, Street Paved
Construction Materials
Vinyl Siding
Garage Spaces
2
Lot Features
Corner Lot
Other Structures
Pergola
Parking Features
Garage Door Opener, Garage, Yes, Garage Owned, Attached
Parking Spots
2
Parking Total
2
Patio And Porch Features
Patio
Roof
Asphalt
Window Features
Screens
Financial
HOA Fee
$73
HOA Fee Frequency
Annually
HOA Includes
None
Tax Year
2025
Taxes
$12,137
Map
Community
- Address2899 Cornwall Lane Geneva IL
- SubdivisionFisher Farms
- CityGeneva
- CountyKane
- Zip Code60134
Market Summary
Current real estate data for Single Family in Geneva as of Oct 05, 2026
104
Single Family Listed
95
Avg DOM
272
Avg $ / SqFt
$618,538
Avg List Price
Property Summary
- Located in the Fisher Farms subdivision, 2899 Cornwall Lane Geneva IL is a Single Family for sale in Geneva, IL, 60134. It is listed for $660,000 and features 4 beds, 3 baths, and has approximately 2,780 square feet of living space, and was originally constructed in 2004. The current price per square foot is $237. The average price per square foot for Single Family listings in Geneva is $272. The average listing price for Single Family in Geneva is $618,538.
Similar Listings Nearby


Copyright 2026. All rights reserved.
2899 Cornwall Lane
Geneva, IL