
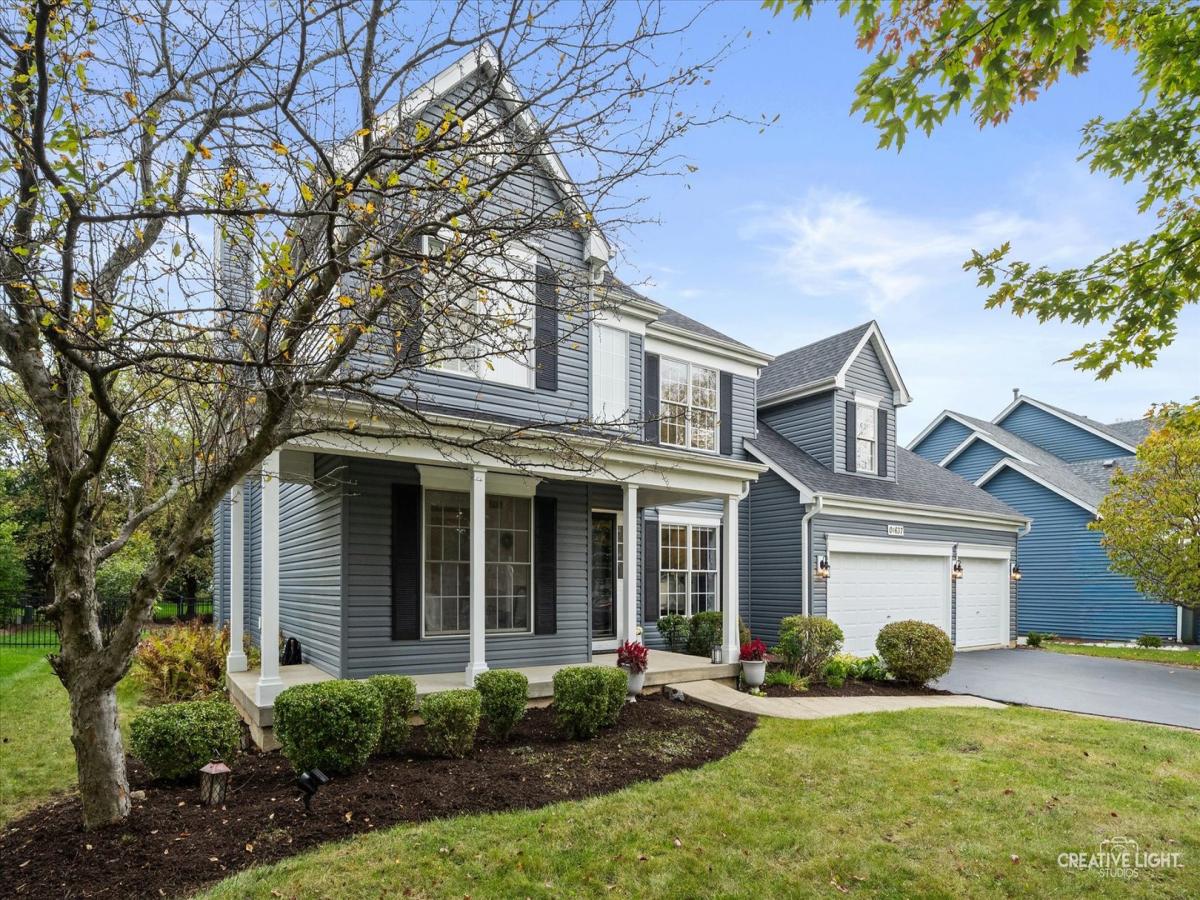
Sunny 4 bedroom in Mill Creek features a fantastic floorplan including a sought-after first-floor primary suite, a spacious 3-car garage, and a expansive wraparound front porch. Inside, soaring ceilings, brand-new carpet, and classic hardwood flooring flow through the bright, open living spaces, highlighted by an eat-in kitchen with stainless steel appliances, maple cabinetry, an updated center island, eating area and a pantry. The bay door in the kitchen leads to the back patio. The kitchen opens to the spacious family room with cathedral ceiling, gas fireplace & ceiling fan. Off the spacious foyer you’ll find the separate dining room & living rooms, both with hardwood flooring. The luxurious main-level primary retreat offers a tray ceiling, custom walk-in closet with organizers and a spa-like bath with dual vanities, a deep soaking tub, & separate shower. The convenient main-floor laundry room showcases ceramic tile, storage cabinetry, utility sink & roomy closet. Upstairs, an open loft with custom built-in bookcases overlooks the family room alongside three generous bedrooms, one with extra room over the garage-ideal for an office, craft room, or play space. Bedrooms are all a nice size. 2nd floor full bath is updated with newer fixtures. Enjoy peace of mind with major updates: New AC 2026, New Water Heater 2026, New Carpet 2026, New Dishwasher 2025, Exterior 2025: New Roof, Front Porch Posts Rewrapped, Fascia, Attic Fan, Gutters. Newer exterior lighting. Reverse Osmosis 2025. New Microwave 2023. New Sump Pump 2022. New Siding 2021. Updated interior lighting. Pella windows. Active radon mitigation system. Vivint Security System with front & back camera, glass break & door alarms. Full, deep-pour unfinished basement rough-plumbed for a future bath. Outside, the yard features a fence & custom paver patio perfect for entertaining. Great property!
Property Details
Price:
$575,000
MLS #:
MRD12777145
Status:
Active Under Contract
Beds:
4
Baths:
3
Type:
Single Family
Subdivision:
Mill Creek
Neighborhood:
geneva
Listed Date:
Oct 10, 2026
Finished Sq Ft:
2,796
Year Built:
2004
See this Listing
Schools
School District:
101
Elementary School:
Grace Mcwayne Elementary School
Middle School:
Sam Rotolo Middle School Of Bat
High School:
Batavia Sr High School
Interior
Appliances
Range, Microwave, Dishwasher, Refrigerator, Washer, Dryer, Disposal, Stainless Steel Appliance(s)
Bathrooms
2 Full Bathrooms, 1 Half Bathroom
Cooling
Central Air
Fireplaces Total
1
Flooring
Hardwood
Heating
Natural Gas, Forced Air
Interior Features
Cathedral Ceiling(s), 1st Floor Bedroom, 1st Floor Full Bath, Walk-In Closet(s)
Laundry Features
Main Level
Exterior
Architectural Style
Traditional
Community Features
Park, Tennis Court(s), Curbs, Sidewalks, Street Lights, Street Paved
Construction Materials
Aluminum Siding
Fencing
Fenced
Garage Spaces
3
Parking Features
Asphalt, Garage Door Opener, Yes, Garage Owned, Attached, Garage
Parking Spots
3
Parking Total
3
Patio And Porch Features
Patio, Porch
Roof
Asphalt
Financial
HOA Fee Frequency
Not Applicable
HOA Includes
None
Tax Year
2025
Taxes
$12,553
Map
Community
- Address0S637 Grengs Lane Geneva IL
- SubdivisionMill Creek
- CityGeneva
- CountyKane
- Zip Code60134
Market Summary
Current real estate data for Single Family in Geneva as of Oct 12, 2026
108
Single Family Listed
96
Avg DOM
272
Avg $ / SqFt
$637,555
Avg List Price
Property Summary
- Located in the Mill Creek subdivision, 0S637 Grengs Lane Geneva IL is a Single Family for sale in Geneva, IL, 60134. It is listed for $575,000 and features 4 beds, 3 baths, and has approximately 2,796 square feet of living space, and was originally constructed in 2004. The current price per square foot is $206. The average price per square foot for Single Family listings in Geneva is $272. The average listing price for Single Family in Geneva is $637,555.
Similar Listings Nearby


Copyright 2026. All rights reserved.
0S637 Grengs Lane
Geneva, IL