
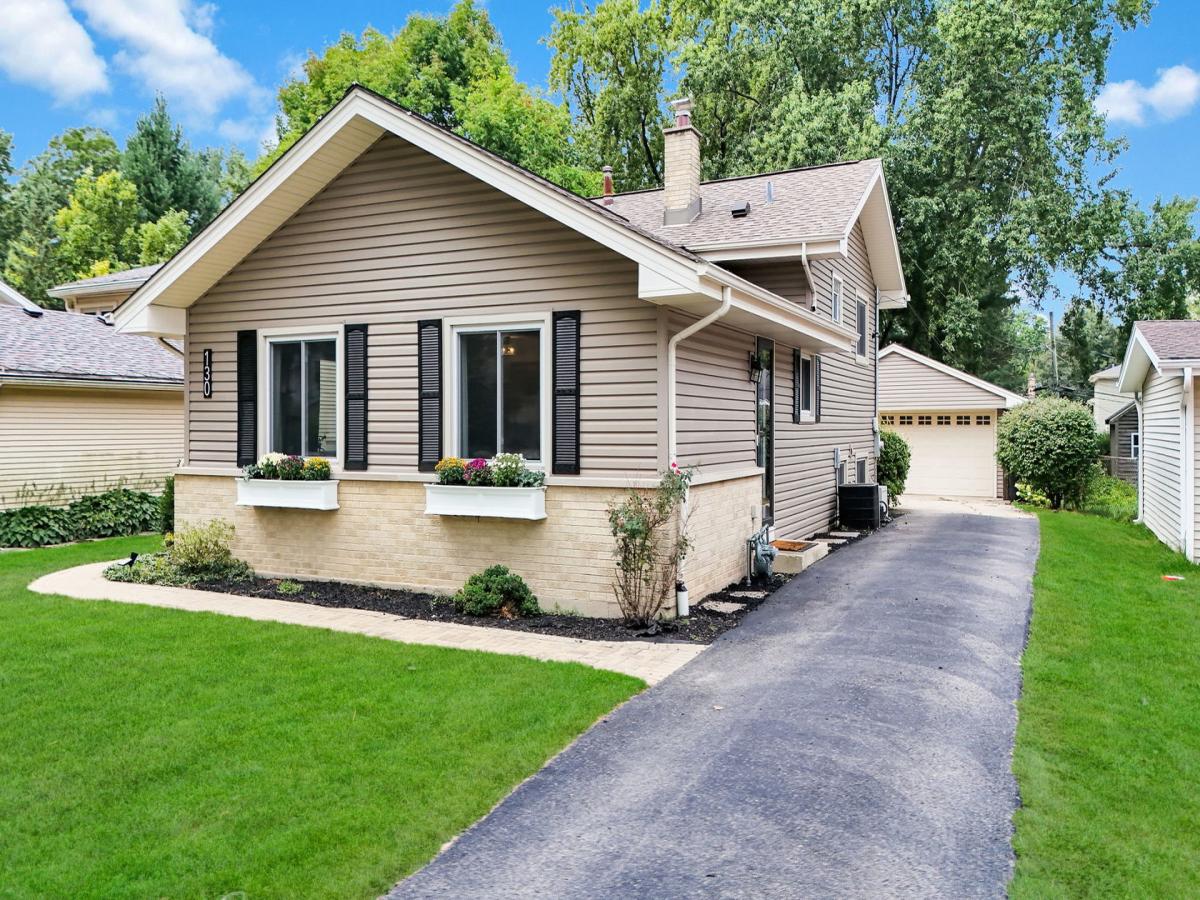
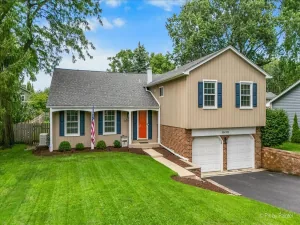
Welcome to this beautifully maintained, turnkey 3-bedroom, 2-bath home in sought-after Glen Ellyn! Ideally situated in a desirable, well-established neighborhood, this inviting home offers the perfect blend of comfortable living, thoughtful updates, and functionality throughout. Step inside to an open and welcoming floor plan filled with natural light and an easy flow from room to room. The beautifully remodeled kitchen is a standout, featuring quartz countertops and a large center island with abundant cabinetry and a matching quartz surface, and stainless steel appliances, creating an inviting space for meal preparation, gathering, and entertaining. Hardwood floors flow throughout the main and second levels, creating a warm and classic feel throughout the home. The second level features three bedrooms and updated full bath, offering comfortable and private living space, with custom blinds complementing each bedroom’s windows. Closet space throughout the home add to its functionality and provides convenient storage. The spacious lower-level family room provides additional living space and features a cozy gas fireplace. The finished basement also offers a built-in dry bar, creating an inviting space for entertaining and full bath. A convenient laundry room and built-in mudroom featuring utility sink, shelving, and cabinetry providing functionality and organization, with direct walk-out access to backyard. The sub-basement offers additional versatility with a dedicated workstation, plenty of organizational space, ample storage space, and flexible room for a home gym or fitness area. Step outside to enjoy the deep, private, and beautifully maintained yard and brick paver patio, offering plenty of space to relax, entertain, garden, or simply enjoy the outdoors. The attached 2.5-car garage offers exceptional functionality with included shelving and metal storage cabinets. A large shed behind the garage provides additional space for tools, equipment, and seasonal items. With its desirable Glen Ellyn location, remodeled kitchen, open floor plan, finished basement with gas fireplace and dry bar, spacious garage, and turnkey condition, this home truly checks the boxes. Situated in a prime location, just a short walk from the newly renovated Panfish Park, and surrounded by schools, parks, shopping, and dining, with all that the heart of town has to offer just moments away. The desirable Panfish neighborhood offers a welcoming setting with a strong sense of community and an abundance of nearby amenities. Beautifully maintained, wonderfully located, and ready to welcome its next owner-just move in and make it your own!
Property Details
Price:
$527,000
MLS #:
MRD12764774
Status:
Active Under Contract
Beds:
3
Baths:
2
Type:
Single Family
Neighborhood:
glenellyn
Listed Date:
Sep 21, 2026
Finished Sq Ft:
1,210
Year Built:
1966
See this Listing
Schools
School District:
87
Elementary School:
Park View Elementary School
Middle School:
Glen Crest Middle School
High School:
Glenbard South High School
Interior
Appliances
Range, Microwave, Dishwasher, Portable Dishwasher, Refrigerator, Washer, Dryer, Disposal, Stainless Steel Appliance(s), Wine Refrigerator, Humidifier
Bathrooms
2 Full Bathrooms
Cooling
Central Air
Fireplaces Total
1
Flooring
Hardwood, Carpet
Heating
Natural Gas, Forced Air
Interior Features
Dry Bar, Open Floorplan, Dining Combo, Pantry, Workshop, Quartz Counters
Laundry Features
Gas Dryer Hookup
Levels
Split Level
Exterior
Architectural Style
Split Level
Community Features
Park, Curbs, Sidewalks, Street Lights, Street Paved
Construction Materials
Vinyl Siding, Brick
Garage Spaces
2.5
Other Structures
Shed(s)
Parking Features
Asphalt, Garage Door Opener, Yes, Garage Owned, Detached, Garage
Parking Spots
25
Parking Total
2.5
Patio And Porch Features
Patio
Roof
Asphalt
Window Features
Screens, Drapes, Blinds, Double Pane Windows, Shades, Window Treatments
Financial
HOA Fee Frequency
Not Applicable
HOA Includes
None
Tax Year
2025
Taxes
$9,467
Map
Community
- Address130 S Milton Avenue Glen Ellyn IL
- CityGlen Ellyn
- CountyDuPage
- Zip Code60137
Market Summary
Current real estate data for Single Family in Glen Ellyn as of Oct 06, 2026
90
Single Family Listed
44
Avg DOM
347
Avg $ / SqFt
$940,281
Avg List Price
Property Summary
- 130 S Milton Avenue Glen Ellyn IL is a Single Family for sale in Glen Ellyn, IL, 60137. It is listed for $527,000 and features 3 beds, 2 baths, and has approximately 1,210 square feet of living space, and was originally constructed in 1966. The current price per square foot is $436. The average price per square foot for Single Family listings in Glen Ellyn is $347. The average listing price for Single Family in Glen Ellyn is $940,281.
Similar Listings Nearby


Copyright 2026. All rights reserved.
130 S Milton Avenue
Glen Ellyn, IL