
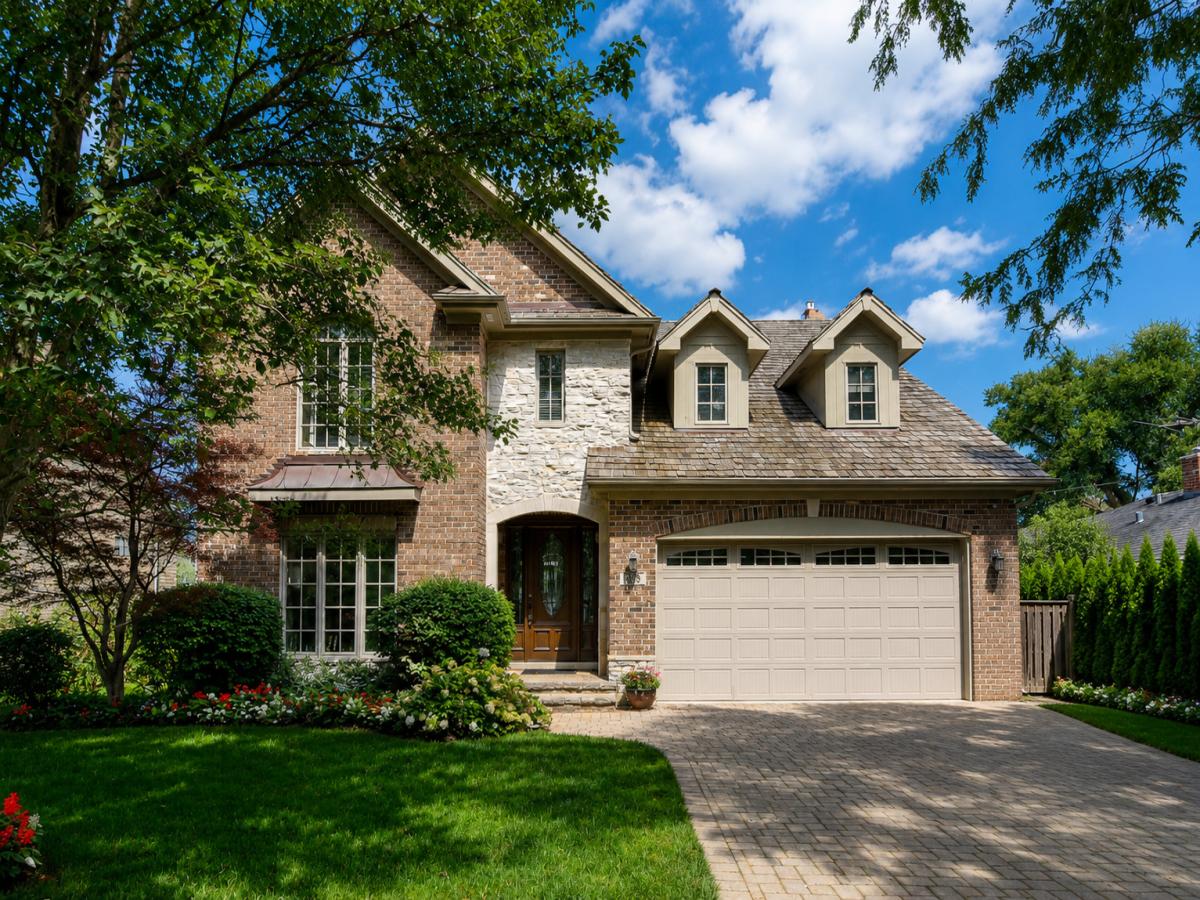
CUSTOM HOME IN THE HIGHLY SOUGHT-AFTER PARK MANOR COMMUNITY! This impressive 5-bedroom, 5-full-bath residence offers exceptional space, comfort, and thoughtful design. Hardwood floors flow throughout the home, while the first floor features a formal living room, elegant dining room, and a spacious first-floor bedroom with access to a full bathroom. The chef-inspired kitchen is equipped with an abundance of custom cabinetry, granite countertops, a center island, and stainless steel appliances, including a double oven, built-in cooktop, and wine refrigerator. The adjoining eat-in area opens to a spacious family room featuring a beautiful brick fireplace, creating an inviting space for everyday living and entertaining. Upstairs, the primary suite offers two closets and a private en-suite bath with a whirlpool tub, separate shower, and dual sinks. Each secondary bedroom features its own en-suite bathroom, providing comfort and privacy. A convenient second-floor laundry room completes the upper level. The full finished basement provides additional living space with a recreation room and a versatile bonus room ideal for an office, den, or whatever best suits your needs. French doors from the family room and eating area lead to a serene, private backyard featuring a large patio, built-in fire pit, and privacy fence-perfect for relaxing or entertaining. Unbeatable location just steps from parks, top-rated award-winning schools, the library, and vibrant downtown Glenview, with its shops, restaurants, and Metra train station!
Property Details
Price:
$1,379,000
MLS #:
MRD12765413
Status:
Active Under Contract
Beds:
5
Baths:
5
Type:
Single Family
Neighborhood:
glenviewgolf
Listed Date:
Sep 21, 2026
Finished Sq Ft:
4,531
Year Built:
2007
See this Listing
Schools
School District:
225
Elementary School:
Henking Elementary School
Middle School:
Springman Middle School
High School:
Glenbrook South High School
Interior
Appliances
Double Oven, Microwave, Dishwasher, Refrigerator, High End Refrigerator, Washer, Dryer, Disposal, Stainless Steel Appliance(s), Wine Refrigerator, Cooktop, Oven, Range Hood
Bathrooms
5 Full Bathrooms
Cooling
Central Air, Zoned
Fireplaces Total
1
Heating
Natural Gas, Forced Air
Interior Features
1st Floor Bedroom
Exterior
Architectural Style
Colonial
Community Features
Park
Construction Materials
Brick
Exterior Features
Fire Pit
Fencing
Fenced
Garage Spaces
2
Parking Features
Brick Driveway, Yes, Garage Owned, Attached, Garage
Parking Spots
2
Parking Total
2
Patio And Porch Features
Patio
Roof
Shake
Financial
HOA Fee Frequency
Not Applicable
HOA Includes
None
Tax Year
2025
Taxes
$19,505
Map
Community
- Address1908 S HARRISON Street Glenview IL
- CityGlenview
- CountyCook
- Zip Code60025
Market Summary
Current real estate data for Single Family in Glenview as of Oct 05, 2026
94
Single Family Listed
45
Avg DOM
359
Avg $ / SqFt
$1,114,654
Avg List Price
Property Summary
- 1908 S HARRISON Street Glenview IL is a Single Family for sale in Glenview, IL, 60025. It is listed for $1,379,000 and features 5 beds, 5 baths, and has approximately 4,531 square feet of living space, and was originally constructed in 2007. The current price per square foot is $304. The average price per square foot for Single Family listings in Glenview is $359. The average listing price for Single Family in Glenview is $1,114,654.
Similar Listings Nearby


Copyright 2026. All rights reserved.
1908 S HARRISON Street
Glenview, IL