
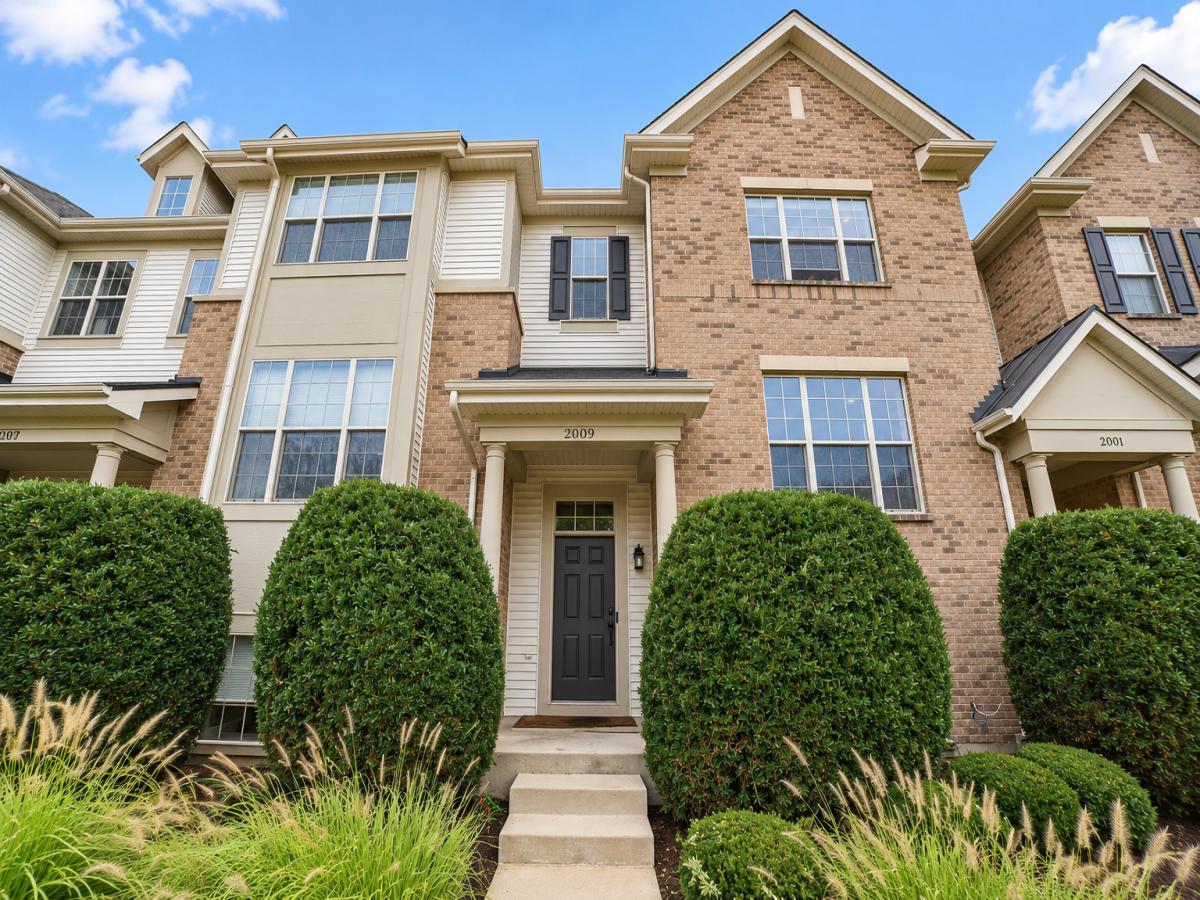
Welcome to this beautifully upgraded 3-bedroom, 2.5-bath Bristol model townhome in Westgate at The Glen, Glenview’s premier maintenance-free community built by Edward R. James. Ideally positioned directly across from a charming neighborhood playground and pocket park, this sunlit home offers over $40,000 in thoughtful upgrades throughout. The open-concept main level features 9ft ceiling, gleaming hardwood floors connecting the spacious living and dining areas to a stunning gourmet kitchen, anchored by an expanded, single-level island with generous seating – perfect for casual dining and entertaining alike. Caesarstone quartz countertops, abundant cabinetry, and stainless steel appliances complete the space, which flows to a private balcony ideal for morning coffee or evening grilling. This home offers a dedicated office off the main level – a rare and valuable layout for today’s work-from-home lifestyle. Upstairs, the primary suite features a high tray ceiling with recessed lights, a beautifully appointed bathroom with an upgraded marble walk-in shower, heated floors, and a double vanity, plus dual closets with custom organization systems. Two additional bedrooms – each with custom closet built-ins – and a full hall bathroom offer flexibility for family or guests, with laundry conveniently located nearby. The lower level delivers a bright family room with direct access to the attached 2-car garage, complete with a Tesla wall charger for effortless EV ownership. Just blocks from the Metra, Glen Town Center shopping and dining, two golf courses, Gallery Park, the Kohl Children’s Museum, and Park Center – all within top-rated Glenview School District 34 and Glenbrook South. Move-in ready, maintenance-free, and steps from the park right outside your door – an exceptional home in an unbeatable location!
Property Details
Price:
$711,000
MLS #:
MRD12767120
Status:
Active
Beds:
3
Baths:
3
Type:
Single Family
Neighborhood:
glenviewgolf
Listed Date:
Sep 22, 2026
Finished Sq Ft:
2,182
Year Built:
2015
See this Listing
Schools
School District:
225
Elementary School:
Glen Grove Elementary School
Middle School:
Attea Middle School
High School:
Glenbrook South High School
Interior
Bathrooms
2 Full Bathrooms, 1 Half Bathroom
Cooling
Central Air
Heating
Natural Gas, Forced Air
Exterior
Construction Materials
Vinyl Siding, Brick, Stone
Garage Spaces
2
Parking Features
Garage Door Opener, Yes, Garage Owned, Attached, Garage
Parking Spots
2
Parking Total
2
Financial
HOA Fee
$391
HOA Fee Frequency
Monthly
HOA Includes
Insurance, Exterior Maintenance, Lawn Care, Scavenger, Snow Removal
Tax Year
2025
Taxes
$10,430
Map
Community
- Address2009 Saipan Drive Glenview IL
- CityGlenview
- CountyCook
- Zip Code60026
Market Summary
Current real estate data for Single Family in Glenview as of Oct 08, 2026
94
Single Family Listed
48
Avg DOM
359
Avg $ / SqFt
$1,134,654
Avg List Price
Property Summary
- 2009 Saipan Drive Glenview IL is a Single Family for sale in Glenview, IL, 60026. It is listed for $711,000 and features 3 beds, 3 baths, and has approximately 2,182 square feet of living space, and was originally constructed in 2015. The current price per square foot is $326. The average price per square foot for Single Family listings in Glenview is $359. The average listing price for Single Family in Glenview is $1,134,654.
Similar Listings Nearby





Copyright 2026. All rights reserved.
2009 Saipan Drive
Glenview, IL