
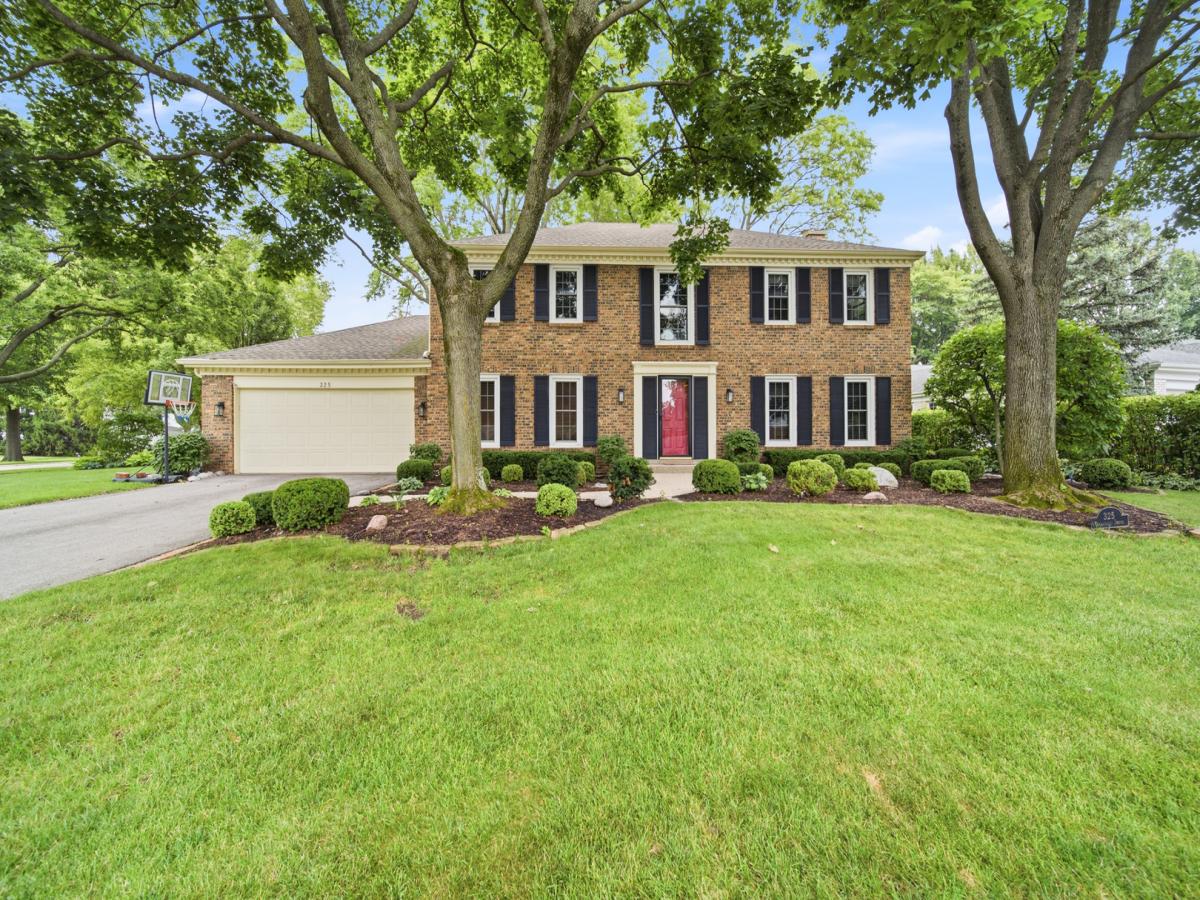
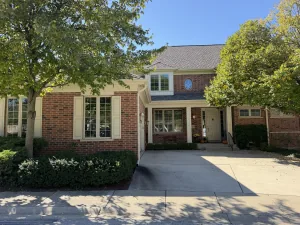
Set on a quiet bend in Northbrook’s sought-after Charlemagne neighborhood, this two-story colonial backs to one of the most private yards on the street. Mature, freshly enhanced landscaping frames a paver-brick patio with exterior lighting, underground sprinklers, and a built-in grill – peaceful and screened from view, built for relaxing or hosting. Inside, the current owners have done the work buyers rarely give credit for until they’re living without it. The kitchen carries brand-new LG stainless appliances, refaced cabinets, granite counters, a center island, pantry, and planning desk. Recessed lighting was added in every room, the carpet is new, and the whole interior was freshly painted. A formal living room and separate dining room, a family room anchored by a gas-log fireplace, and first-floor laundry/mud room off the garage round out the main level. Upstairs, the primary suite includes a walk-in closet and updated bath, with a refreshed hall bath. The partial basement is unfinished – a clean slate to build out the way you want. The expensive and often overlooked items are already handled: newer windows, sliding doors, HVAC, roof, driveway, and a battery back-up sump pump. The result is genuinely move-in ready – nothing left to do but settle in. Updated homes in Charlemagne don’t come up often. Location does the rest. It’s a walk to Hickory Point Elementary, with Wood Oaks Junior High (District 27) feeding into Glenbrook North (District 225) – the school path that drives demand in this pocket of Northbrook. Shopping, dining, and the Metra are all a short drive.
Property Details
Price:
$899,000
MLS #:
MRD12722393
Status:
Active Under Contract
Beds:
4
Baths:
3
Type:
Single Family
Neighborhood:
northbrook
Listed Date:
Aug 3, 2026
Finished Sq Ft:
2,637
Year Built:
1974
See this Listing
Schools
School District:
225
Elementary School:
Hickory Point Elementary School
Middle School:
Wood Oaks Junior High School
High School:
Glenbrook North High School
Interior
Appliances
Range, Microwave, Dishwasher, Washer, Dryer, Disposal, Stainless Steel Appliance(s), Humidifier
Bathrooms
2 Full Bathrooms, 1 Half Bathroom
Cooling
Central Air
Fireplaces Total
1
Flooring
Hardwood
Heating
Natural Gas, Forced Air
Interior Features
Walk-In Closet(s)
Laundry Features
Main Level, Electric Dryer Hookup, In Unit, Sink
Exterior
Architectural Style
Colonial
Construction Materials
Vinyl Siding, Brick
Garage Spaces
2
Lot Features
Corner Lot, Landscaped, Mature Trees
Parking Features
Garage Door Opener, Yes, Garage Owned, Attached, Garage
Parking Spots
2
Parking Total
2
Patio And Porch Features
Patio
Roof
Asphalt
Window Features
Blinds, Double Pane Windows
Financial
HOA Fee
$135
HOA Fee Frequency
Annually
HOA Includes
None
Tax Year
2023
Taxes
$13,501
Map
Community
- Address325 Versailles Drive Northbrook IL
- CityNorthbrook
- CountyCook
- Zip Code60062
Market Summary
Current real estate data for Single Family in Northbrook as of Oct 07, 2026
90
Single Family Listed
45
Avg DOM
355
Avg $ / SqFt
$1,208,228
Avg List Price
Property Summary
- 325 Versailles Drive Northbrook IL is a Single Family for sale in Northbrook, IL, 60062. It is listed for $899,000 and features 4 beds, 3 baths, and has approximately 2,637 square feet of living space, and was originally constructed in 1974. The current price per square foot is $341. The average price per square foot for Single Family listings in Northbrook is $355. The average listing price for Single Family in Northbrook is $1,208,228.
Similar Listings Nearby




Copyright 2026. All rights reserved.
325 Versailles Drive
Northbrook, IL