
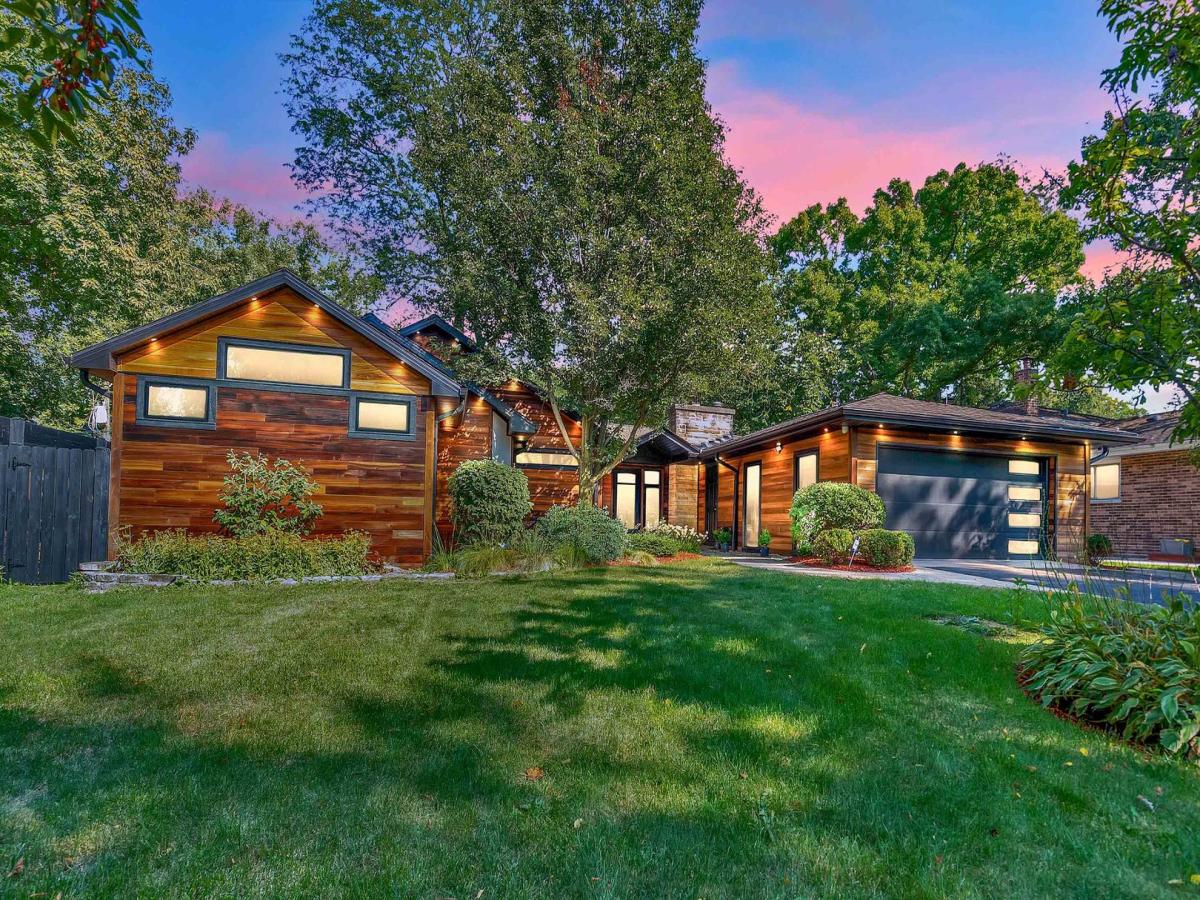
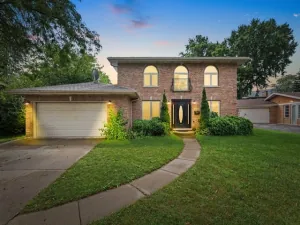
Welcome to an exceptional ranch-style smart home in northeast Glenview, set on a large, lush lot. This 2,280 sq ft residence features designer finishes, smart technology, and an open layout perfect for daily living and entertaining. Enter through a grand foyer into a formal living room with a cozy fireplace and soaring 12-ft ceilings. The kitchen and family room connect seamlessly, offering easy access to an outdoor patio, a mudroom, and an attached heated two-car garage. The gourmet Drury kitchen boasts Grabill cabinetry, Caesarstone countertops, a stove, double oven, prep sink, and a spacious island. The family room features a striking blackstone fireplace. The luxurious primary suite includes a spa-like shower, lit vanities, and two custom walk-in closets. Two additional bedrooms offer designer finishes and ample closet space. Large windows fill the home with natural light. Enjoy an 82″ TV with KEF Dolby surround sound, Control4 smart home electronics, and a top-tier security system. Additional highlights include Museum360s HVAC, advanced speakers, sprinkler and water filtration systems, and ambient lighting. Outside, relax in a fenced, landscaped yard with a composite deck, ideal for outdoor dining. Contact the listing agent to learn more about this extraordinary home.
Property Details
Price:
$999,000
MLS #:
MRD12598360
Status:
Active
Beds:
3
Baths:
3
Type:
Single Family
Neighborhood:
glenviewgolf
Listed Date:
Aug 21, 2026
Finished Sq Ft:
1,777
See this Listing
Schools
School District:
203
Elementary School:
Romona Elementary School
Middle School:
Wilmette Junior High School
High School:
New Trier Twp H.S. Northfield/Wi
Interior
Appliances
Double Oven, Microwave, Dishwasher, Refrigerator, Washer, Dryer, Disposal, Humidifier
Bathrooms
2 Full Bathrooms, 1 Half Bathroom
Cooling
Central Air
Fireplaces Total
1
Heating
Natural Gas, Forced Air
Interior Features
Cathedral Ceiling(s), Wet Bar, 1st Floor Bedroom, 1st Floor Full Bath, Walk-In Closet(s)
Laundry Features
Main Level, Electric Dryer Hookup, In Unit
Exterior
Architectural Style
Ranch
Community Features
Curbs
Construction Materials
Cedar, Wood Siding, Combination
Exterior Features
Dog Run
Garage Spaces
2
Parking Features
Asphalt, Garage Door Opener, Yes, Garage Owned, Attached, Garage
Parking Spots
2
Parking Total
2
Patio And Porch Features
Deck, Patio
Roof
Asphalt
Financial
HOA Fee Frequency
Not Applicable
HOA Includes
None
Tax Year
2024
Taxes
$9,331
Map
Community
- Address623 Echo Lane Glenview IL
- CityGlenview
- CountyCook
- Zip Code60025
Market Summary
Current real estate data for Single Family in Glenview as of Oct 05, 2026
94
Single Family Listed
45
Avg DOM
359
Avg $ / SqFt
$1,114,654
Avg List Price
Property Summary
- 623 Echo Lane Glenview IL is a Single Family for sale in Glenview, IL, 60025. It is listed for $999,000 and features 3 beds, 3 baths, and has approximately 1,777 square feet of living space.The current price per square foot is $562. The average price per square foot for Single Family listings in Glenview is $359. The average listing price for Single Family in Glenview is $1,114,654.
Similar Listings Nearby



Copyright 2026. All rights reserved.
623 Echo Lane
Glenview, IL