
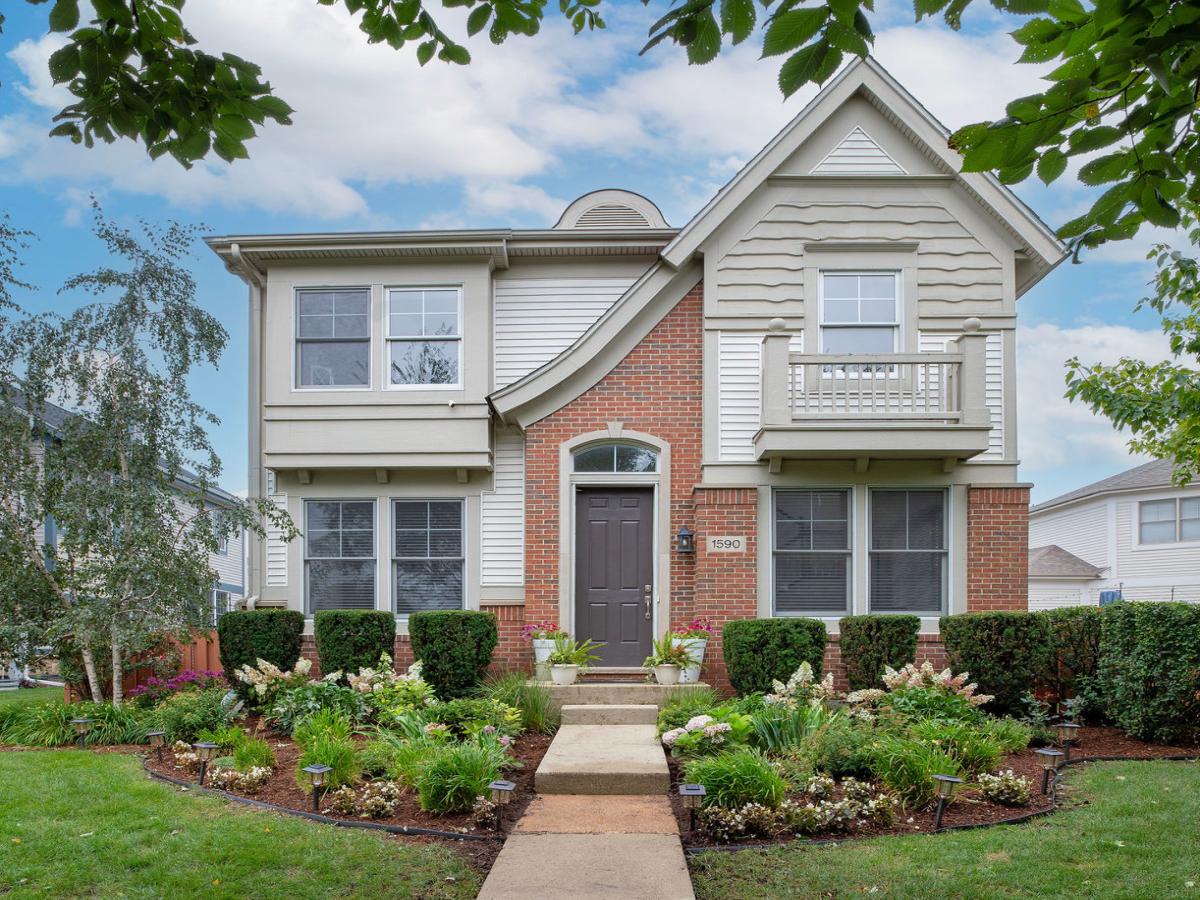
Thoughtfully refreshed and designed for today’s lifestyle, this exceptional 4-bedroom, 2.1-bath home offers grand living spaces, abundant natural light, and an ideal floor plan in the heart of The Glen. The dramatic two-story living room opens to a formal dining room, while the well-appointed eat-in kitchen features stainless steel appliances, a center island with seating, butler’s pantry, and ample workspace. The inviting family room with fireplace provides seamless access to the patio and fenced backyard, creating an effortless indoor-outdoor flow. A private main-level office and versatile upper-level workspace offer flexibility for today’s needs. The expansive primary suite features a spa-inspired bath and walk-in closet, complemented by three additional bedrooms, a full hall bath, and convenient second-floor laundry. The nearly 1,000 SF finished basement offers a generous recreation room and ample storage. Refreshed landscaping and an exceptional location near Gallery Park, The Glen Town Center, Metra, parks, shopping, and dining complete this outstanding home.
Property Details
Price:
$1,195,000
MLS #:
MRD12714139
Status:
Active Under Contract
Beds:
4
Baths:
3
Type:
Single Family
Subdivision:
Concord at the Glen
Neighborhood:
glenviewgolf
Listed Date:
Jul 31, 2026
Finished Sq Ft:
2,700
Year Built:
2002
See this Listing
Schools
School District:
225
Elementary School:
Westbrook Elementary School
Middle School:
Attea Middle School
High School:
Glenbrook South High School
Interior
Appliances
Range, Microwave, Dishwasher, Refrigerator, Washer, Dryer, Stainless Steel Appliance(s), Range Hood
Bathrooms
2 Full Bathrooms, 1 Half Bathroom
Below Grade Finished Area
1020
Cooling
Central Air
Fireplaces Total
1
Flooring
Hardwood
Heating
Natural Gas, Forced Air
Interior Features
Cathedral Ceiling(s), Walk-In Closet(s), Open Floorplan
Laundry Features
Upper Level, Sink
Exterior
Community Features
Park, Lake, Curbs, Sidewalks, Street Lights, Street Paved
Construction Materials
Brick
Fencing
Fenced
Garage Spaces
2
Lot Features
Landscaped
Parking Features
Yes, Garage Owned, Attached, Garage
Parking Spots
2
Parking Total
2
Patio And Porch Features
Patio
Financial
HOA Fee
$58
HOA Fee Frequency
Monthly
HOA Includes
None
Tax Year
2025
Taxes
$19,619
Map
Community
- Address1590 Fielding Drive Glenview IL
- SubdivisionConcord at the Glen
- CityGlenview
- CountyCook
- Zip Code60026
Market Summary
Current real estate data for Single Family in Glenview as of Oct 06, 2026
92
Single Family Listed
47
Avg DOM
359
Avg $ / SqFt
$1,127,255
Avg List Price
Property Summary
- Located in the Concord at the Glen subdivision, 1590 Fielding Drive Glenview IL is a Single Family for sale in Glenview, IL, 60026. It is listed for $1,195,000 and features 4 beds, 3 baths, and has approximately 2,700 square feet of living space, and was originally constructed in 2002. The current price per square foot is $443. The average price per square foot for Single Family listings in Glenview is $359. The average listing price for Single Family in Glenview is $1,127,255.
Similar Listings Nearby


Copyright 2026. All rights reserved.
1590 Fielding Drive
Glenview, IL