
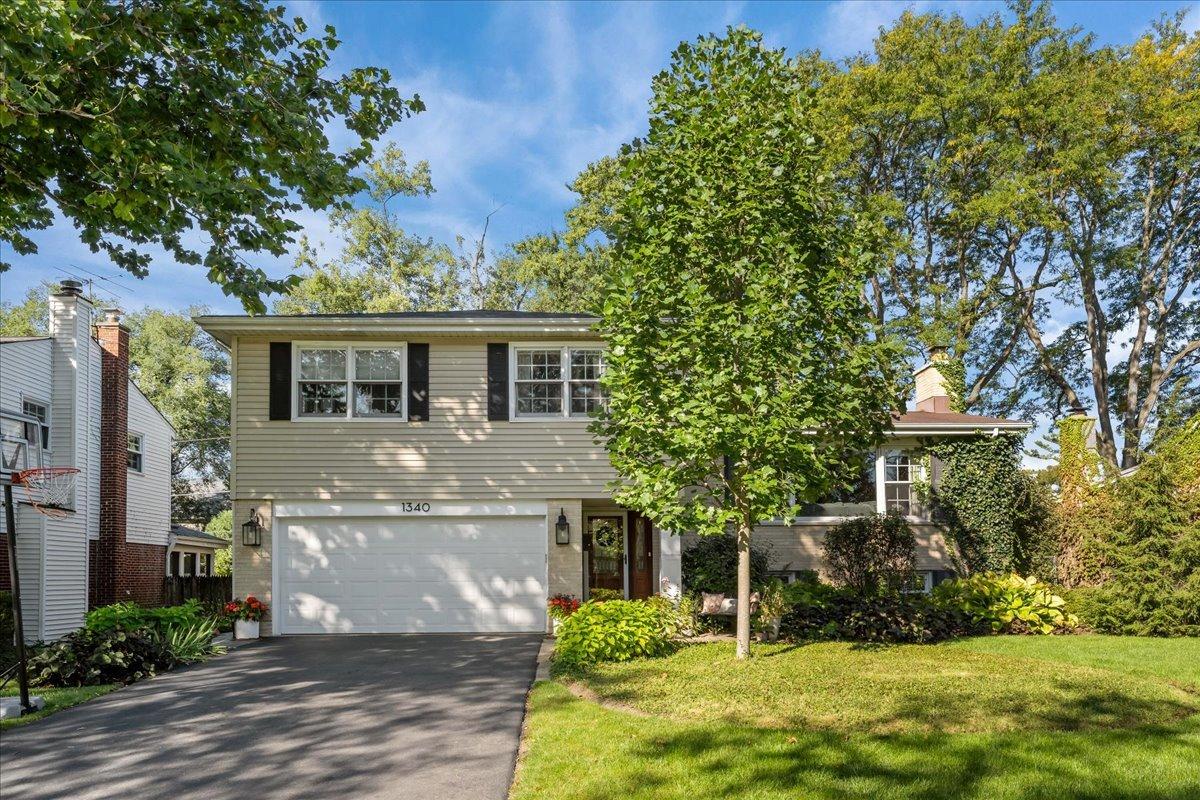
We know what you’re looking for: an updated, move-in ready, and ideally-located house in Glenview’s desirable Bonnie Glen neighborhood… well, here it is! Offering the space you need, flexibility you crave, and setting you desire to feel right at home. This solid, well-built home has been thoughtfully updated and has a floor plan that works beautifully for everyday living. The heart of the home is the spacious kitchen with an island with seating, open to the living room and dining area- perfect for busy mornings, family dinners, and entertaining. Upstairs, you’ll find the comfortable primary suite and 2 family bedrooms which share a hall bath. All bedrooms have ample closet space, plus a large surplus closet for extra storage. The 1st-floor bedroom and full bath offers wonderful flexibility for guests, an au pair, or a home office. The bright lower level adds even more living space with a large family room with gas-log fireplace, laundry room, and bonus room ideal for an office, exercise room, or play space. Outside, enjoy a recently updated backyard setup sure to make your neighbors jealous. Featuring a spacious Trex deck, gorgeous paver patio, and fully fenced yard, you are ready for playing, entertaining, and relaxing. An attached 2.5-car garage conveniently enters into the front hall for seamless daily entering and exiting. All of this, in sought-after Bonnie Glen- close to downtown Glenview, the train, shopping, and dining. Updated, comfortable, and truly move-in ready, this is a home designed to be enjoyed from day one!
Property Details
Price:
$965,000
MLS #:
MRD12770579
Status:
Active
Beds:
4
Baths:
3
Type:
Single Family
Subdivision:
Bonnie Glen
Neighborhood:
glenviewgolf
Listed Date:
Sep 30, 2026
Finished Sq Ft:
2,485
Year Built:
1962
See this Listing
Schools
School District:
225
Elementary School:
Lyon Elementary School
Middle School:
Springman Middle School
High School:
Glenbrook South High School
Interior
Appliances
Range, Microwave, Dishwasher, Refrigerator, Washer, Dryer, Disposal, Stainless Steel Appliance(s)
Bathrooms
3 Full Bathrooms
Below Grade Finished Area
644
Cooling
Central Air
Fireplaces Total
1
Flooring
Hardwood
Heating
Natural Gas, Forced Air
Interior Features
1st Floor Bedroom, 1st Floor Full Bath, Open Floorplan, Granite Counters
Laundry Features
Electric Dryer Hookup, Sink
Levels
Split Level
Exterior
Architectural Style
Split Level
Construction Materials
Vinyl Siding, Brick
Garage Spaces
2
Parking Features
Asphalt, Yes, Garage Owned, Attached, Garage
Parking Spots
2
Parking Total
2
Patio And Porch Features
Deck, Patio
Roof
Asphalt
Financial
HOA Fee Frequency
Not Applicable
HOA Includes
None
Tax Year
2025
Taxes
$13,399
Map
Community
- Address1340 Hawthorne Lane Glenview IL
- SubdivisionBonnie Glen
- CityGlenview
- CountyCook
- Zip Code60025
Market Summary
Current real estate data for Single Family in Glenview as of Oct 05, 2026
94
Single Family Listed
45
Avg DOM
359
Avg $ / SqFt
$1,114,654
Avg List Price
Property Summary
- Located in the Bonnie Glen subdivision, 1340 Hawthorne Lane Glenview IL is a Single Family for sale in Glenview, IL, 60025. It is listed for $965,000 and features 4 beds, 3 baths, and has approximately 2,485 square feet of living space, and was originally constructed in 1962. The current price per square foot is $388. The average price per square foot for Single Family listings in Glenview is $359. The average listing price for Single Family in Glenview is $1,114,654.
Similar Listings Nearby


Copyright 2026. All rights reserved.
1340 Hawthorne Lane
Glenview, IL