
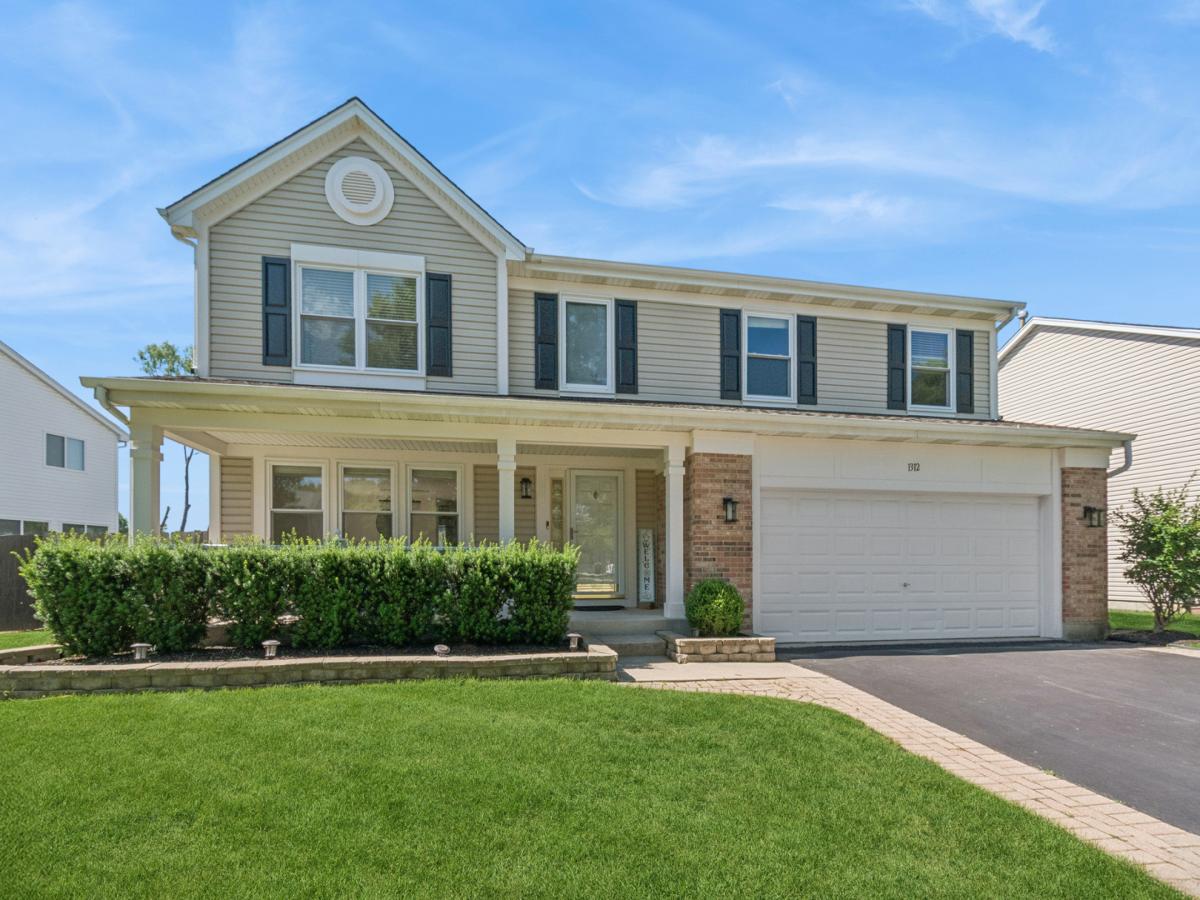
Motivated Seller: Exceptionally well maintained and filled with natural light, this beautiful home delivers the perfect blend of space, function, and timeless appeal. A charming front porch welcomes you inside to a dramatic two-story foyer, where hardwood floors lead into the expansive, updated kitchen. Featuring quartz countertops, stainless steel appliances, a large dining area, and a walkin pantry, the kitchen opens seamlessly to the inviting family room, complete with a fireplace and custom builtins. Designed for everyday convenience, the main level includes a well appointed mudroom/laundry room located just off the garage. Upstairs, dual staircases lead to the bedroom level and an impressive primary suite. The oversized sitting room offers exceptional versatility – ideal for a home office, fitness space, or private retreat. Three additional generously sized bedrooms share a spacious loft style gathering area at the top of the stairs. The full finished basement adds even more living space, featuring a full bath and an office room below grade – perfect for office or recreation. Outdoors, enjoy summer evenings on the new brick patio with a gazebo and fire pit, all overlooking the fenced backyard. Located near highly rated schools and just minutes from the College of Lake County, Gurnee Mills, and Six Flags, this home offers comfort, convenience, and an unbeatable lifestyle.
Property Details
Price:
$480,000
MLS #:
MRD12681499
Status:
Active Under Contract
Beds:
4
Baths:
4
Type:
Single Family
Subdivision:
Links of English Meadows
Neighborhood:
gageslakegrayslakehainesvillethirdlakewildwood
Listed Date:
Jun 25, 2026
Finished Sq Ft:
2,820
Year Built:
1999
See this Listing
Schools
School District:
127
Elementary School:
Meadowview School
Middle School:
Grayslake Middle School
High School:
Grayslake North High School
Interior
Appliances
Range, Microwave, Dishwasher, Refrigerator, Washer, Dryer, Stainless Steel Appliance(s), Range Hood, Humidifier
Bathrooms
3 Full Bathrooms, 1 Half Bathroom
Below Grade Finished Area
1198
Cooling
Central Air
Fireplaces Total
1
Flooring
Hardwood
Heating
Natural Gas, Forced Air
Interior Features
Walk-In Closet(s)
Laundry Features
Main Level, In Unit, Sink
Exterior
Architectural Style
Colonial
Community Features
Park, Curbs, Sidewalks, Street Lights, Street Paved
Construction Materials
Vinyl Siding
Exterior Features
Fire Pit
Fencing
Fenced
Garage Spaces
2
Other Structures
None
Parking Features
Asphalt, Garage Door Opener, Yes, Garage Owned, Attached, Garage
Parking Spots
2
Parking Total
2
Patio And Porch Features
Porch, Patio
Roof
Asphalt
Window Features
Screens
Financial
HOA Fee Frequency
Not Applicable
HOA Includes
None
Tax Year
2024
Taxes
$15,163
Map
Community
- Address1312 Chesterfield Lane Grayslake IL
- SubdivisionLinks of English Meadows
- CityGrayslake
- CountyLake
- Zip Code60030
Market Summary
Current real estate data for Single Family in Grayslake as of Oct 07, 2026
85
Single Family Listed
67
Avg DOM
190
Avg $ / SqFt
$386,142
Avg List Price
Property Summary
- Located in the Links of English Meadows subdivision, 1312 Chesterfield Lane Grayslake IL is a Single Family for sale in Grayslake, IL, 60030. It is listed for $480,000 and features 4 beds, 4 baths, and has approximately 2,820 square feet of living space, and was originally constructed in 1999. The current price per square foot is $170. The average price per square foot for Single Family listings in Grayslake is $190. The average listing price for Single Family in Grayslake is $386,142.
Similar Listings Nearby


Copyright 2026. All rights reserved.
1312 Chesterfield Lane
Grayslake, IL