
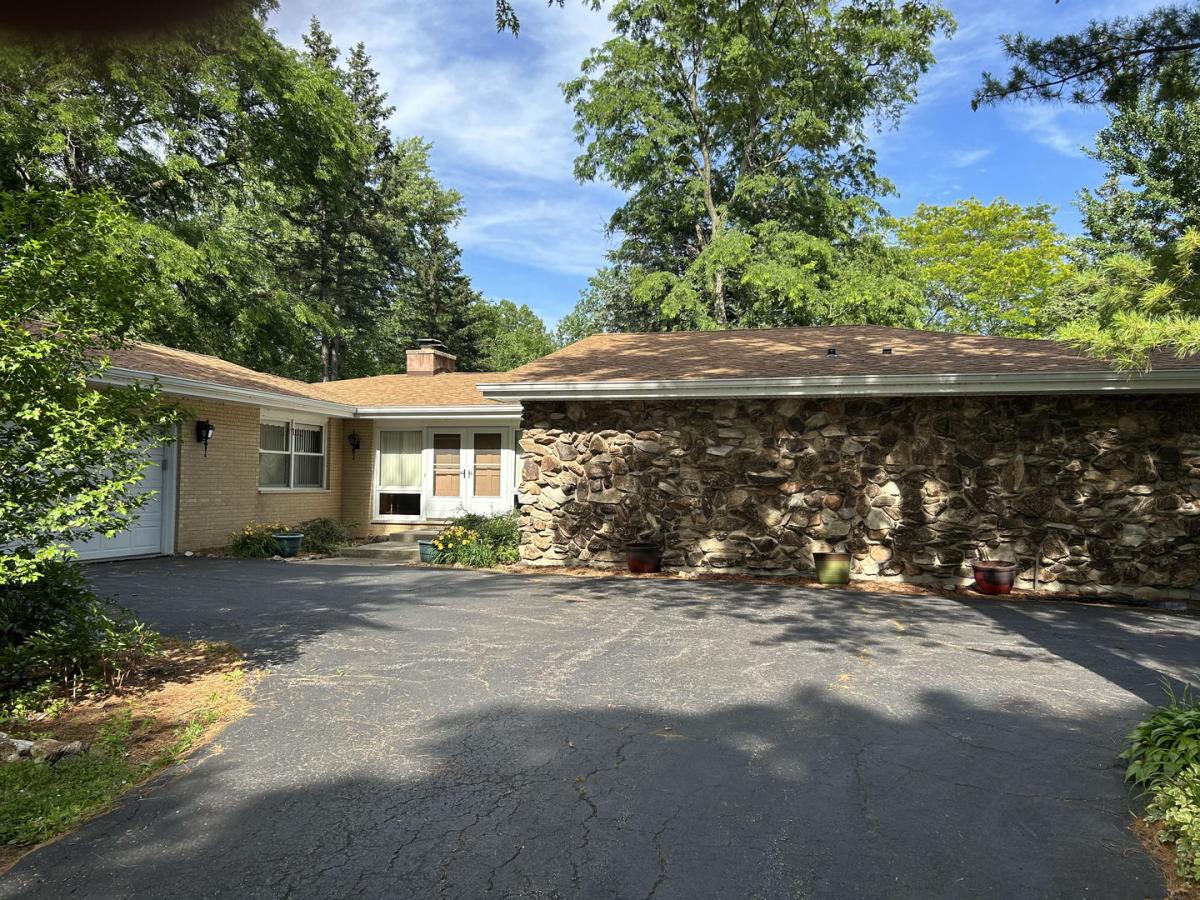
A rare opportunity to own a well-built, custom ranch home on approximately 2.5 acres in Unincorporated Warren Township. Originally built in 1971 with a classic Better Homes & Gardens-inspired design, this solid home has been lovingly maintained by its owners and offers generous living space, mature trees, privacy, and something that is increasingly difficult to find-land you can actually enjoy and make your own. The approximately 2,500-square-foot ranch features 3 spacious bedrooms, 2 full baths, a large eat-in kitchen, separate dining/family room, and an expansive living room highlighted by a stone fireplace. The oversized main-level primary suite includes a walk-in closet and private bath. Generous room sizes, quality construction, abundant closets, and the original character of the home provide an excellent opportunity for a buyer who appreciates a well-built home and wants to personalize it over time. The unfinished basement, oversized 2-car garage, and additional storage provide plenty of room for hobbies, equipment, and future projects. Outside, the approximately 2.5-acre property is the real bonus. Mature trees provide privacy while the land offers room for gardens, recreation, a workshop, storage, recreational equipment, or simply space to enjoy the outdoors. There is no need to make the land into anything other than what works for you. The property also offers an interesting long-term possibility for those looking for additional land or future development potential. Its frontage and easy access from Highfield Drive provides an opportunity to explore subdivision of the property, subject to zoning & governmental approvals. City water, septic, and existing utilities are already in place. Located at the corner of Highfield Drive West, the entrance to the Shires of Cambridge subdivision, the property offers a unique combination of a well-established home, mature acreage, privacy, long term potential and convenient access to the surrounding Gurnee area.
Property Details
Price:
$575,000
MLS #:
MRD12745320
Status:
Active Under Contract
Beds:
3
Baths:
2
Type:
Single Family
Neighborhood:
lakevillalindenhurst
Listed Date:
Aug 31, 2026
Finished Sq Ft:
2,458
Year Built:
1971
See this Listing
Schools
School District:
121
Elementary School:
Woodland Elementary School
High School:
Warren Township High School
Interior
Appliances
Range, Dishwasher, Refrigerator, Washer, Dryer
Bathrooms
2 Full Bathrooms
Cooling
Window Unit(s)
Fireplaces Total
1
Flooring
Hardwood
Heating
Steam, Baseboard, Radiant
Interior Features
1st Floor Bedroom, 1st Floor Full Bath, Walk-In Closet(s)
Laundry Features
Main Level
Exterior
Construction Materials
Brick
Garage Spaces
2
Other Structures
Second Garage
Parking Features
Yes, Garage Owned, Attached, Garage
Parking Spots
2
Parking Total
2
Patio And Porch Features
Deck
Financial
HOA Fee Frequency
Not Applicable
HOA Includes
None
Tax Year
2025
Taxes
$7,889
Map
Community
- Address36461 N US Highway 45 Lake Villa IL
- CityLake Villa
- CountyLake
- Zip Code60046
Market Summary
Current real estate data for Single Family in Lake Villa as of Oct 04, 2026
62
Single Family Listed
43
Avg DOM
199
Avg $ / SqFt
$424,291
Avg List Price
Property Summary
- 36461 N US Highway 45 Lake Villa IL is a Single Family for sale in Lake Villa, IL, 60046. It is listed for $575,000 and features 3 beds, 2 baths, and has approximately 2,458 square feet of living space, and was originally constructed in 1971. The current price per square foot is $234. The average price per square foot for Single Family listings in Lake Villa is $199. The average listing price for Single Family in Lake Villa is $424,291.
Similar Listings Nearby



Copyright 2026. All rights reserved.
36461 N US Highway 45
Lake Villa, IL