
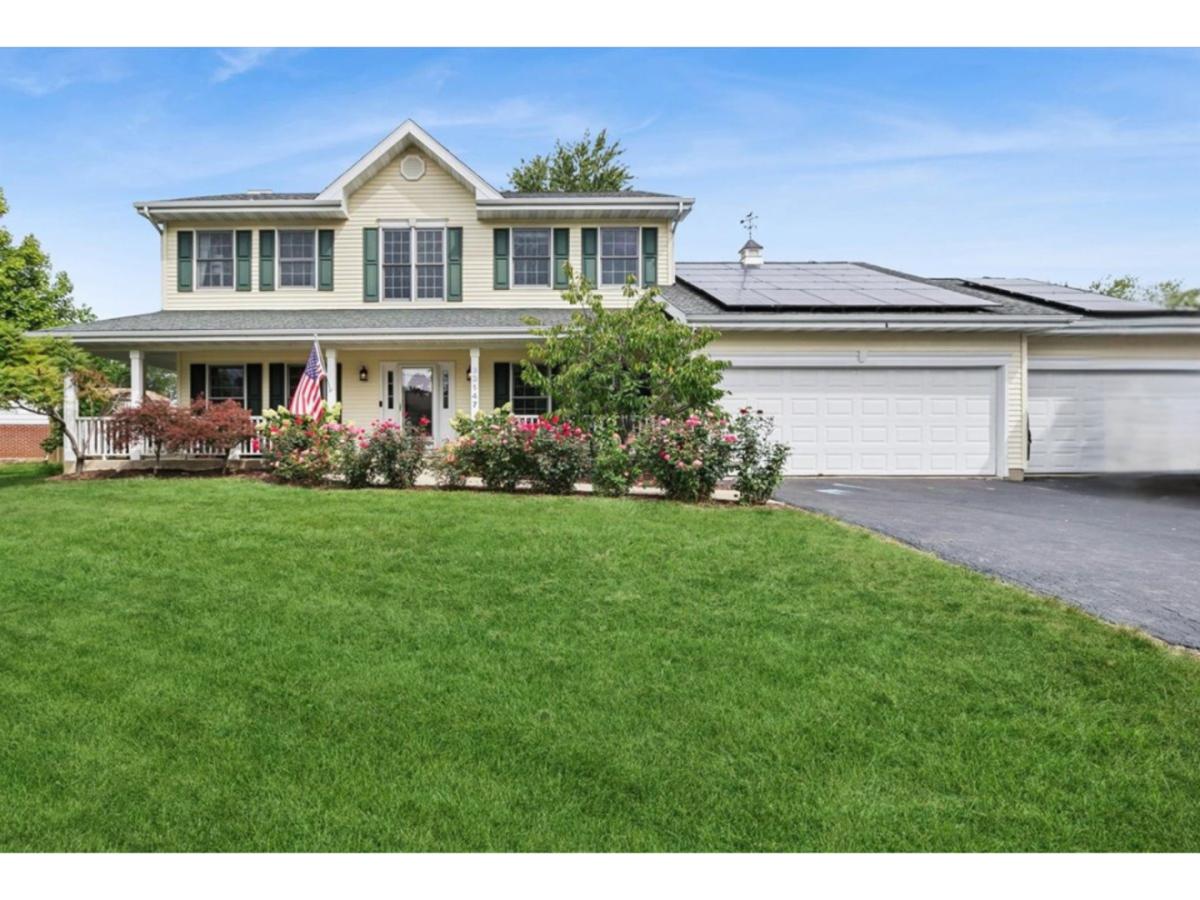
Welcome to Lake Life! This beautiful 4-bedroom, 4-bath home with a charming wrap-around porch, great yard, and lake rights in the heart of Wildwood is ready for its new owner. Step inside to an open floor plan with every extra possible – a convenient separate office for remote work, high-end finishes throughout, a chef’s kitchen with all stainless steel appliances and granite counters, and a fully finished basement. The upstairs features 4 spacious bedrooms and nicely updated bathrooms, with the master suite boasting an ensuite bath and walk-in closet, plus custom built-in organizers in every closet. A new wrought iron staircase adds a stunning focal point, while first-floor laundry keeps everyday living easy. Outside, enjoy a large garden area, an electric fence for your furry friends, and a big brick paver patio with plenty of space for additional seating and a fire pit – perfect for entertaining. The three-car oversized garage is wired for an EV charger, features built-in storage and a professionally sealed floor, plus a convenient staircase down to the basement. This home is also powered by seller-owned, 100% offset solar panels, making it energy-efficient and future-ready. The best part? You’re now in on the best-kept secret in Lake County – Wildwood! The Wildwood Park District maintains 11 local parks featuring 7 playgrounds, sports areas, and picnic pavilions; residents enjoy access to Gages Lake with 2 boat ramps and 9 designated fishing spots; four neighborhood swimming beaches are open during the summer months; and the park district hosts year-round programs, clubs, and seasonal community gatherings like the annual Harvest Fest. With 4,292 total sq. ft. of finished living space, lake rights and several beautiful beaches and parks to enjoy – this home truly has it all!
Property Details
Price:
$569,000
MLS #:
MRD12759059
Status:
Active
Beds:
4
Baths:
4
Type:
Single Family
Subdivision:
Wildwood
Neighborhood:
gageslakegrayslakehainesvillethirdlakewildwood
Listed Date:
Sep 16, 2026
Finished Sq Ft:
2,886
Year Built:
2002
See this Listing
Schools
School District:
121
High School:
Warren Township High School
Interior
Appliances
Double Oven, Microwave, Dishwasher, High End Refrigerator, Washer, Dryer, Disposal, Trash Compactor, Stainless Steel Appliance(s)
Bathrooms
4 Full Bathrooms
Below Grade Finished Area
1406
Cooling
Central Air
Fireplaces Total
1
Flooring
Hardwood
Heating
Natural Gas
Interior Features
Cathedral Ceiling(s), Wet Bar, 1st Floor Full Bath, Walk-In Closet(s), Separate Dining Room, Pantry, Workshop
Laundry Features
Main Level
Exterior
Architectural Style
Traditional
Community Features
Park, Lake, Dock, Street Paved
Construction Materials
Vinyl Siding
Garage Spaces
3
Green Energy Efficient
Photovoltaic/Solar System
Lot Features
Landscaped, Water Rights
Other Structures
Club House
Parking Features
Garage Door Opener, EV Ready, Yes, Garage Owned, Attached, Garage
Parking Spots
3
Parking Total
3
Patio And Porch Features
Porch, Patio
Roof
Asphalt
Financial
HOA Fee Frequency
Not Applicable
HOA Includes
None
Tax Year
2025
Taxes
$18,178
Map
Community
- Address33147 N Lake Shore Drive Grayslake IL
- SubdivisionWildwood
- CityGrayslake
- CountyLake
- Zip Code60030
Market Summary
Current real estate data for Single Family in Grayslake as of Oct 06, 2026
88
Single Family Listed
68
Avg DOM
193
Avg $ / SqFt
$392,567
Avg List Price
Property Summary
- Located in the Wildwood subdivision, 33147 N Lake Shore Drive Grayslake IL is a Single Family for sale in Grayslake, IL, 60030. It is listed for $569,000 and features 4 beds, 4 baths, and has approximately 2,886 square feet of living space, and was originally constructed in 2002. The current price per square foot is $197. The average price per square foot for Single Family listings in Grayslake is $193. The average listing price for Single Family in Grayslake is $392,567.
Similar Listings Nearby


Copyright 2026. All rights reserved.
33147 N Lake Shore Drive
Grayslake, IL