
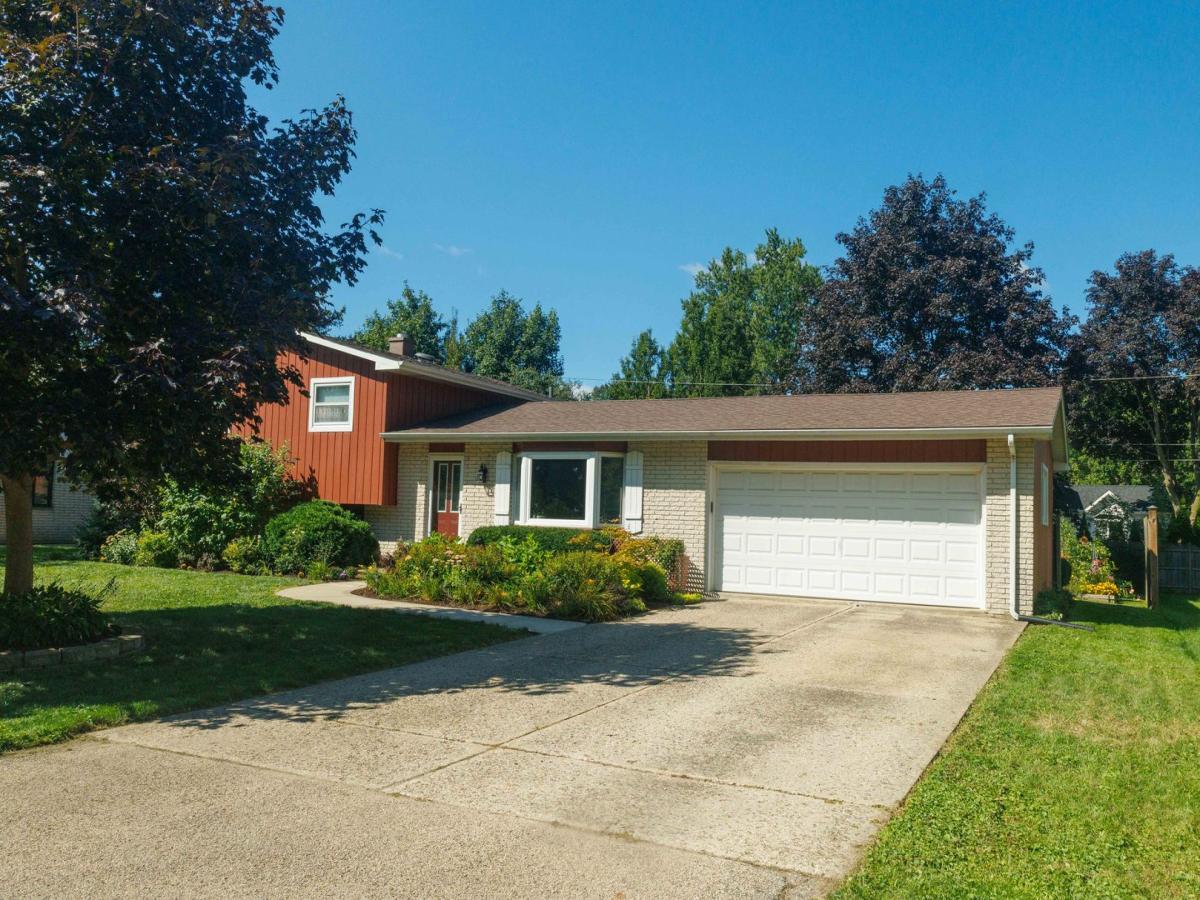
Located just around the corner from Chittenden Park in the desirable Villa Hill Subdivision, with easy access to N Skokie Highway/ Route 41. Close to shops, restaurants, Theme and Water Parks and in the GURNEE School District. This move in ready 1694 sq ft tri-level home features 3 beds and 1.1 baths with many upgrades throughout. The fully updated kitchen offers all stainless-steel appliances and opens to the spacious living room/dining room area perfect for gatherings and entertaining. Beautiful engineered mahogany floors on first floor with a large picture window for ample natural light. The finished lower level offers valuable flexibility with a bonus room that can used as a home office, recreation space, guest area, or potential fourth bedroom. The enclosed porch provides another versatile space for morning coffee, hobbies, playtime, or entertaining. Outside, the fully fenced backyard is ready for both relaxation and gardening. Enjoy a backyard stone patio, five raised garden beds with drip irrigation, and a storage shed. The 2-car garage adds even more value with convenient parking, storage, and a steel workbench for projects or hobbies. And the updates? They’re already done. From the roof, windows, HVAC, and appliances to the remodeled bathrooms, fiber cement siding, patio, fresh interior paint, new carpet, and exterior light fixtures, this home has been thoughtfully maintained and improved over the years.
Property Details
Price:
$359,900
MLS #:
MRD12727015
Status:
Active Under Contract
Beds:
3
Baths:
2
Type:
Single Family
Neighborhood:
gurnee
Listed Date:
Aug 10, 2026
Finished Sq Ft:
1,694
Year Built:
1969
See this Listing
Schools
School District:
121
Elementary School:
River Trail School
Middle School:
Viking Middle School
High School:
Warren Township High School
Interior
Appliances
Range, Microwave, Dishwasher, Refrigerator, Washer, Dryer, Disposal, Stainless Steel Appliance(s)
Bathrooms
1 Full Bathroom, 1 Half Bathroom
Cooling
Central Air
Flooring
Carpet, Wood
Heating
Natural Gas
Levels
Tri-Level
Exterior
Community Features
Park, Street Lights, Street Paved
Construction Materials
Vinyl Siding, Cedar, Fiber Cement
Fencing
Fenced
Garage Spaces
2
Other Structures
Shed(s)
Parking Features
Concrete, Garage Door Opener, Yes, Garage Owned, Attached, Garage
Parking Spots
2
Parking Total
2
Patio And Porch Features
Screened
Roof
Asphalt
Window Features
Bay Window(s)
Financial
HOA Fee Frequency
Not Applicable
HOA Includes
None
Tax Year
2025
Taxes
$7,555
Map
Community
- Address936 Estes Street Gurnee IL
- CityGurnee
- CountyLake
- Zip Code60031
Market Summary
Current real estate data for Single Family in Gurnee as of Oct 08, 2026
83
Single Family Listed
36
Avg DOM
203
Avg $ / SqFt
$427,274
Avg List Price
Property Summary
- 936 Estes Street Gurnee IL is a Single Family for sale in Gurnee, IL, 60031. It is listed for $359,900 and features 3 beds, 2 baths, and has approximately 1,694 square feet of living space, and was originally constructed in 1969. The current price per square foot is $212. The average price per square foot for Single Family listings in Gurnee is $203. The average listing price for Single Family in Gurnee is $427,274.
Similar Listings Nearby


Copyright 2026. All rights reserved.
936 Estes Street
Gurnee, IL