
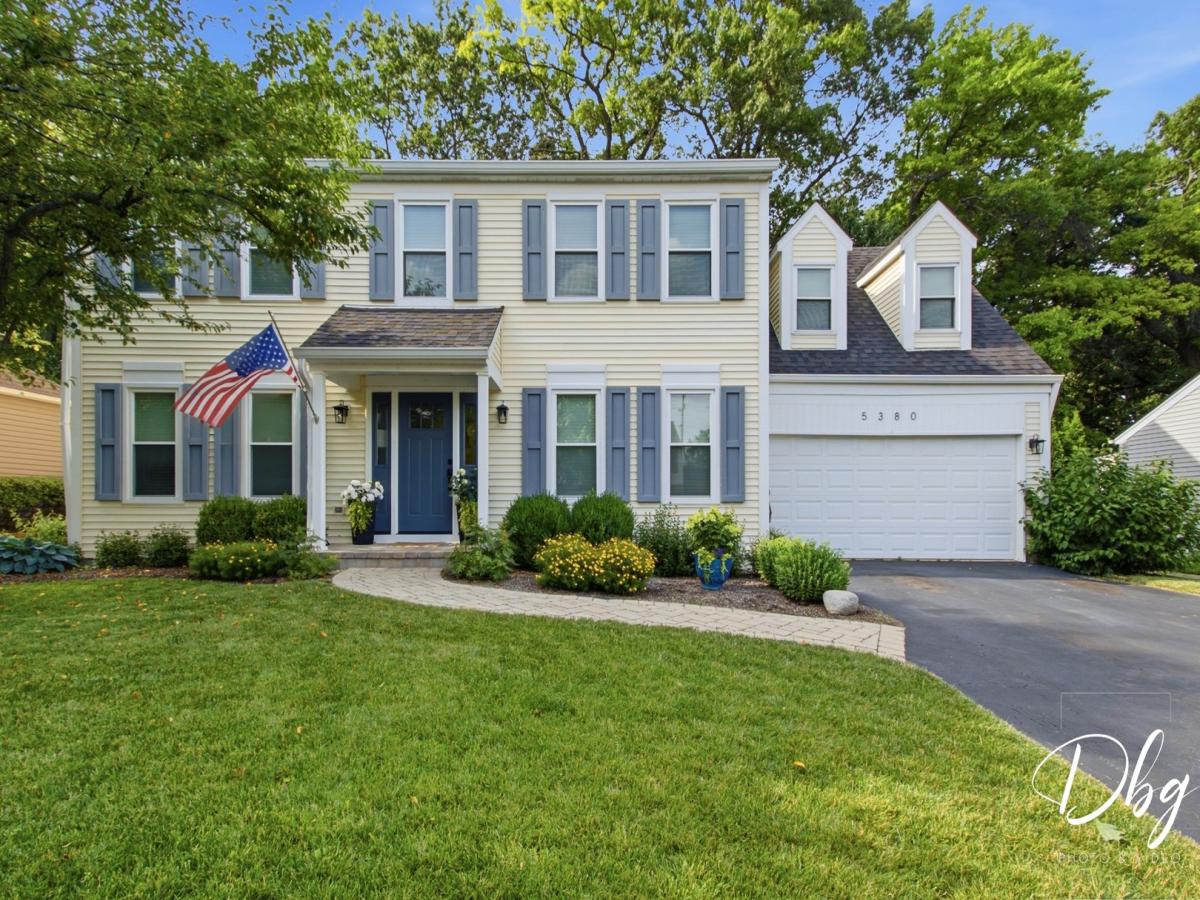
Welcome to a truly unique home in one of Gurnee’s most beautiful settings! Unlike the typical Regency model, this expanded 5-bedroom home offers thoughtfully designed primary suite addition that sets it apart from others in the neighborhood. The spacious primary suite features a private bath added in 2021, complete with a large vanity, recessed LED lighting, a beautifully tiled shower, and an impressive walk-in closet with custom organization. Four additional bedrooms are located on the second floor, providing incredible flexibility for family, guests, home offices, or hobby space. The updated kitchen is bright and inviting, featuring granite countertops, subway tile backsplash, beautifully refinished cabinetry, and recessed lighting. An adjoining eating area flows into the family room, where a wood-burning fireplace creates a warm and comfortable gathering space. A separate dining room offers additional space for entertaining. Downstairs, the finished basement expands the home’s living and entertaining possibilities with a custom-built entertainment center and integrated beverage refrigerator, while still offering plenty of storage and utility space. Outside is where this property truly shines. Mature oak trees create a beautiful, established setting, while extensive hardscaping and thoughtfully designed landscaping give the backyard incredible character. Best of all, the property backs to beautiful Pembrook Woods, offering peaceful wooded views and nearby walking trails that create a rare connection to nature right from your own backyard. Major improvements include a new roof in 2025, new rear windows and exterior doors in 2025, a new front door in 2025, updated front windows, a high-efficiency power-vent water heater installed in 2021, and extensive updates throughout. Spacious, distinctive, and surrounded by the natural beauty of mature oaks and Pembrook Woods, this is far more than a typical neighborhood home. It’s a special property with space, character, and a setting that is increasingly difficult to find.
Property Details
Price:
$450,000
MLS #:
MRD12704016
Status:
Active Under Contract
Beds:
5
Baths:
3
Type:
Single Family
Subdivision:
Pembrook
Neighborhood:
gurnee
Listed Date:
Sep 10, 2026
Finished Sq Ft:
2,809
Year Built:
1987
See this Listing
Schools
School District:
121
High School:
Warren Township High School
Interior
Appliances
Range, Microwave, Dishwasher, Refrigerator, Washer, Dryer
Bathrooms
2 Full Bathrooms, 1 Half Bathroom
Cooling
Central Air
Heating
Natural Gas, Forced Air
Exterior
Architectural Style
Colonial
Community Features
Park, Tennis Court(s), Lake, Curbs, Sidewalks, Street Lights, Street Paved
Construction Materials
Vinyl Siding
Exterior Features
Fire Pit
Garage Spaces
2
Lot Features
Nature Preserve Adjacent, Landscaped, Wooded, Mature Trees, Backs to Public GRND, Backs to Trees/Woods
Other Structures
Shed(s)
Parking Features
Asphalt, Garage Door Opener, Yes, Garage Owned, Attached, Garage
Parking Spots
2
Parking Total
2
Patio And Porch Features
Porch
Roof
Asphalt
Financial
HOA Fee Frequency
Not Applicable
HOA Includes
None
Tax Year
2025
Taxes
$10,612
Map
Community
- Address5380 Oakview Lane Gurnee IL
- SubdivisionPembrook
- CityGurnee
- CountyLake
- Zip Code60030
Market Summary
Current real estate data for Single Family in Gurnee as of Oct 07, 2026
79
Single Family Listed
37
Avg DOM
203
Avg $ / SqFt
$426,708
Avg List Price
Property Summary
- Located in the Pembrook subdivision, 5380 Oakview Lane Gurnee IL is a Single Family for sale in Gurnee, IL, 60030. It is listed for $450,000 and features 5 beds, 3 baths, and has approximately 2,809 square feet of living space, and was originally constructed in 1987. The current price per square foot is $160. The average price per square foot for Single Family listings in Gurnee is $203. The average listing price for Single Family in Gurnee is $426,708.
Similar Listings Nearby


Copyright 2026. All rights reserved.
5380 Oakview Lane
Gurnee, IL