

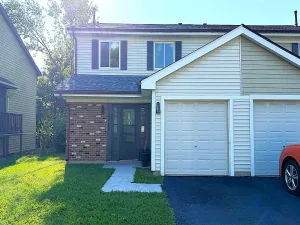
Welcome to this updated ranch home with a bright, open floor plan. Hardwood floors and recessed lighting flow throughout the home. The living room features a stylish accent wall with a modern electric fireplace and opens to the updated kitchen. The kitchen features Euro-style cabinetry, granite counters, a subway tile backsplash, stainless steel appliances, a beverage refrigerator, and a large center island with additional storage and seating. A sliding glass door leads directly to the deck with a pergola. The primary bedroom features an accent wall and large closet with organizers. Two additional bedrooms each offer wall closets with organizers. The bathroom has a soaking tub and shower combination with tile surround, ceramic tile flooring, and a large vanity with drawers and plenty of countertop space. Convenient laundry closet with stacked washer/dryer. Two-car garage with extra storage. Located close to schools, shopping, restaurants, playgrounds, transportation, and more. New roof in 2021. Outstanding value, as-is sale…hurry home!
Property Details
Price:
$299,900
MLS #:
MRD12764932
Status:
Active Under Contract
Beds:
3
Baths:
1
Type:
Single Family
Neighborhood:
hanoverpark
Listed Date:
Sep 25, 2026
Finished Sq Ft:
1,008
Year Built:
1979
See this Listing
Schools
School District:
87
Elementary School:
Elsie Johnson Elementary School
Middle School:
Stratford Middle School
High School:
Glenbard North High School
Interior
Appliances
Range, Microwave, Dishwasher, Refrigerator, Washer, Dryer, Stainless Steel Appliance(s), Wine Refrigerator
Bathrooms
1 Full Bathroom
Cooling
Central Air
Fireplaces Total
1
Flooring
Hardwood
Heating
Natural Gas, Forced Air
Interior Features
1st Floor Bedroom, 1st Floor Full Bath
Laundry Features
Main Level, In Unit
Exterior
Architectural Style
Ranch
Community Features
Sidewalks
Construction Materials
Vinyl Siding
Garage Spaces
2
Parking Features
Asphalt, Garage Door Opener, Yes, Garage Owned, Attached, Garage
Parking Spots
2
Parking Total
2
Patio And Porch Features
Deck
Roof
Asphalt
Financial
HOA Fee Frequency
Not Applicable
HOA Includes
None
Tax Year
2025
Taxes
$7,278
Map
Community
- Address4520 Zeppelin Drive Hanover Park IL
- CityHanover Park
- CountyDuPage
- Zip Code60133
Market Summary
Current real estate data for Single Family in Hanover Park as of Oct 10, 2026
71
Single Family Listed
47
Avg DOM
236
Avg $ / SqFt
$350,429
Avg List Price
Property Summary
- 4520 Zeppelin Drive Hanover Park IL is a Single Family for sale in Hanover Park, IL, 60133. It is listed for $299,900 and features 3 beds, 1 baths, and has approximately 1,008 square feet of living space, and was originally constructed in 1979. The current price per square foot is $298. The average price per square foot for Single Family listings in Hanover Park is $236. The average listing price for Single Family in Hanover Park is $350,429.
Similar Listings Nearby


Copyright 2026. All rights reserved.
4520 Zeppelin Drive
Hanover Park, IL