
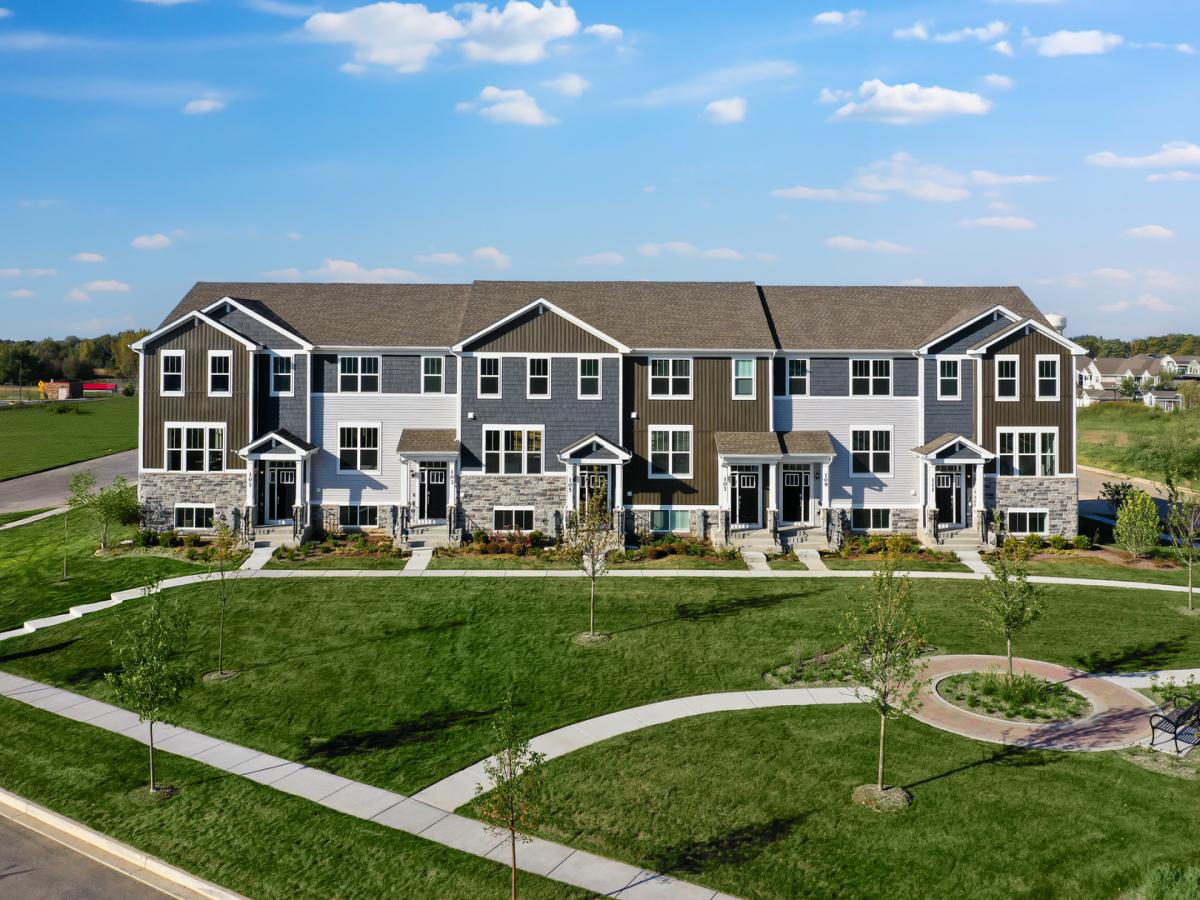
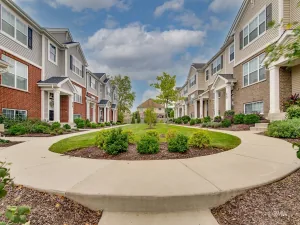
2027 DELIVERY! Homesite #1502 This Amherst Model, three-story home is ready for households of any size. On the first floor is a versatile and private study. An open-concept floorplan shared between the kitchen, living and dining areas makes up the second level, with a deck offering convenient outdoor access. Three bedrooms comprise the third floor, including the luxurious owner’s suite with an en-suite bathroom and walk-in closet. Throughout the home, luxury vinyl plank flooring, quartz countertops, LED lighting, and decorative railings elevate the aesthetic. *Photos are not this actual home* Welcome to Harvest View – Where Nature Meets Community. Harvest View is a thoughtfully designed townhome community nestled in the heart of West Dundee, featuring 4.6 acres of open space and scenic detention ponds that blend natural beauty with everyday living. Just moments away, the West Dundee Riverwalk stands as the crown jewel of the area. This beautifully landscaped riverside path features charming bridges, tranquil views, and a vibrant lineup of community events. More than just a walkway, the Riverwalk offers a lifestyle-inviting you to relax, connect, and immerse yourself in the neighborhood’s picturesque waterfront setting. Outdoor enthusiasts will love living near Grafelman Park and Randall Oaks Park, where hiking trails, wildlife encounters, and green open spaces provide endless opportunities to explore and unwind. Whether you’re seeking adventure or a peaceful retreat, West Dundee has something for everyone-making Harvest View the perfect place to call home.
Property Details
Price:
$375,999
MLS #:
MRD12754057
Status:
Active
Beds:
3
Baths:
3
Type:
Single Family
Subdivision:
Harvest View
Neighborhood:
dundeeeastdundeesleepyhollowwestdundee
Listed Date:
Sep 8, 2026
Finished Sq Ft:
1,764
Year Built:
2025
See this Listing
Schools
School District:
300
Elementary School:
Sleepy Hollow Elementary School
Middle School:
Dundee Middle School
High School:
H D Jacobs High School
Interior
Appliances
Range, Microwave, Dishwasher, Disposal, Stainless Steel Appliance(s)
Bathrooms
2 Full Bathrooms, 1 Half Bathroom
Cooling
Central Air
Heating
Natural Gas, Forced Air
Laundry Features
Gas Dryer Hookup, In Unit
Exterior
Construction Materials
Stone, Concrete, Other
Garage Spaces
2
Lot Features
Common Grounds
New Construction YN
1
Parking Features
Asphalt, Garage Door Opener, Yes, Garage Owned, Attached, Garage
Parking Spots
2
Parking Total
2
Roof
Asphalt
Financial
HOA Fee
$249
HOA Fee Frequency
Monthly
HOA Includes
Insurance, Lawn Care, Snow Removal
Tax Year
2025
Map
Community
- Address121 Harvest Lane West Dundee IL
- SubdivisionHarvest View
- CityWest Dundee
- CountyKane
- Zip Code60118
Market Summary
Current real estate data for Single Family in West Dundee as of Oct 08, 2026
40
Single Family Listed
51
Avg DOM
215
Avg $ / SqFt
$413,929
Avg List Price
Property Summary
- Located in the Harvest View subdivision, 121 Harvest Lane West Dundee IL is a Single Family for sale in West Dundee, IL, 60118. It is listed for $375,999 and features 3 beds, 3 baths, and has approximately 1,764 square feet of living space, and was originally constructed in 2025. The current price per square foot is $213. The average price per square foot for Single Family listings in West Dundee is $215. The average listing price for Single Family in West Dundee is $413,929.
Similar Listings Nearby


Copyright 2026. All rights reserved.
121 Harvest Lane
West Dundee, IL