
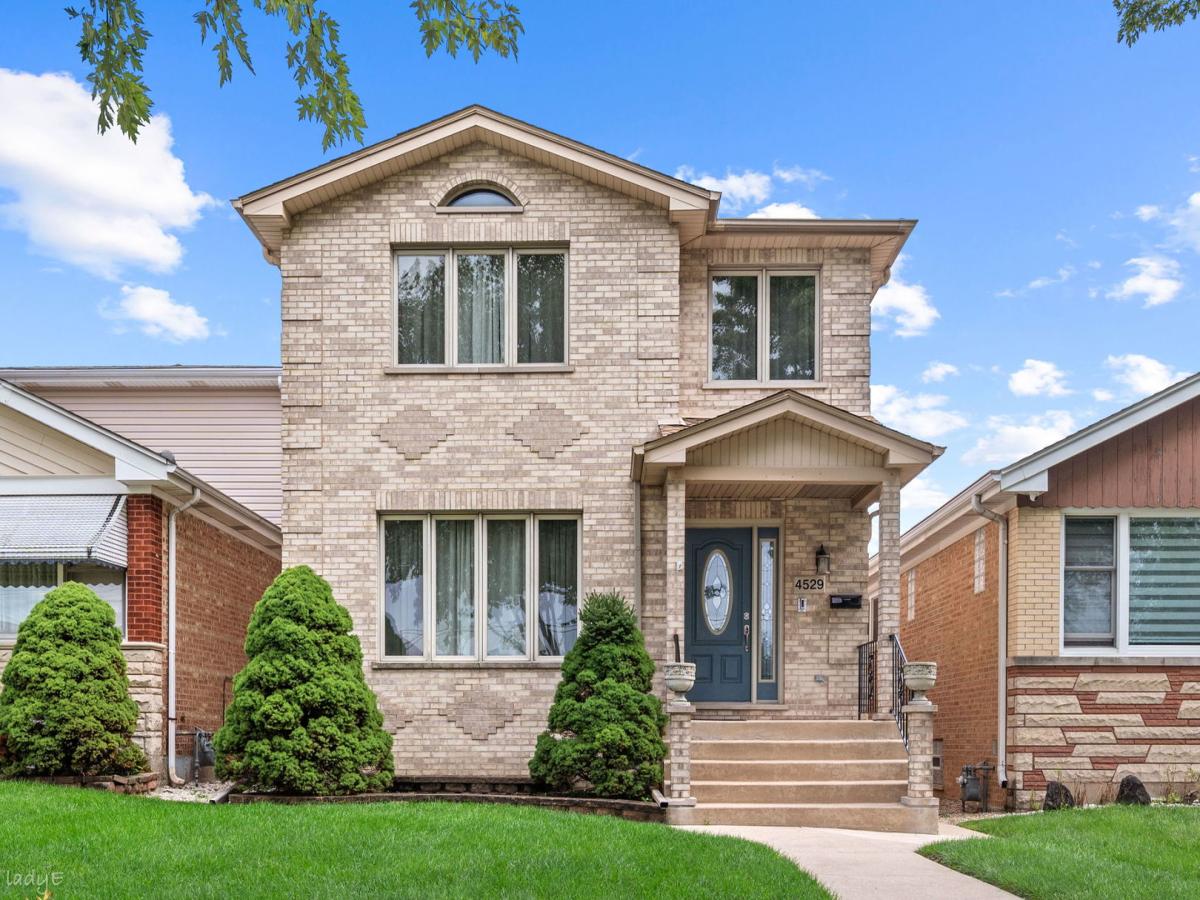
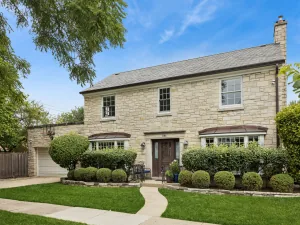
Nestled in a tree-lined street of Harwood Heights sits this 5BR/3.1BA home, impeccably maintained by the same family for over 20 years. Quality built and “good bones” in this all-brick home with hardwood floors and great natural light throughout. The main level features a warm and welcoming living room, a main level bedroom that could be converted to a formal dining space, and flows to a spacious kitchen with granite counters, tons of cabinet storage and countertop space, pantry closet, and an eat-in area. Just off the kitchen is the newly repainted wood deck perfect for entertaining or relaxing in the sun. Upstairs offers 3BR’s and 2BA’s and a laundry room. A 4th bedroom could be added on this level by re-installing the wall in the primary bedroom (current owners opened the wall to create a larger bedroom with a sitting area) or could be closed into a walk-in closet of your dreams! The primary suite also features a walk-in closet and leads to a full en suite bathroom. Downstairs the fully finished basement offers a rec room perfect for a home theatre or play area. The basement also has a bedroom and recently updated full bathroom. Closet space galore throughout the home! New roof in 2026, and new solar panels just installed for energy efficiency and cost savings. Great proximity to Ridgemoor Country Club, tons of dining and shopping, and easy access to O’Hare Airport!
Property Details
Price:
$784,900
MLS #:
MRD12765543
Status:
Active
Beds:
4
Baths:
4
Type:
Single Family
Neighborhood:
harwoodheights
Listed Date:
Oct 1, 2026
Finished Sq Ft:
3,489
Year Built:
2003
See this Listing
Schools
School District:
234
Elementary School:
Union Ridge Elementary School
Middle School:
Union Ridge Elementary School
High School:
Ridgewood Comm High School
Interior
Appliances
Range, Microwave, Dishwasher, Refrigerator, Washer, Dryer, Disposal, Humidifier
Bathrooms
3 Full Bathrooms, 1 Half Bathroom
Below Grade Finished Area
987
Cooling
Central Air
Fireplaces Total
1
Flooring
Hardwood
Heating
Natural Gas
Interior Features
1st Floor Bedroom, Built-in Features, Walk-In Closet(s)
Laundry Features
Upper Level, In Unit, Sink
Exterior
Architectural Style
Other
Community Features
Curbs, Sidewalks, Street Lights
Construction Materials
Brick
Fencing
Fenced
Garage Spaces
2
Green Energy Efficient
Photovoltaic/Solar System
Other Structures
None
Parking Features
Off Alley, Garage Door Opener, Yes, Garage Owned, Detached, Garage
Parking Spots
2
Parking Total
2
Patio And Porch Features
Deck
Financial
HOA Fee Frequency
Not Applicable
HOA Includes
None
Tax Year
2025
Taxes
$14,877
Map
Community
- Address4529 N Sayre Avenue Harwood Heights IL
- CityHarwood Heights
- CountyCook
- Zip Code60706
Market Summary
Current real estate data for Single Family in Harwood Heights as of Oct 07, 2026
16
Single Family Listed
49
Avg DOM
272
Avg $ / SqFt
$491,606
Avg List Price
Property Summary
- 4529 N Sayre Avenue Harwood Heights IL is a Single Family for sale in Harwood Heights, IL, 60706. It is listed for $784,900 and features 4 beds, 4 baths, and has approximately 3,489 square feet of living space, and was originally constructed in 2003. The current price per square foot is $225. The average price per square foot for Single Family listings in Harwood Heights is $272. The average listing price for Single Family in Harwood Heights is $491,606.
Similar Listings Nearby




Copyright 2026. All rights reserved.
4529 N Sayre Avenue
Harwood Heights, IL