
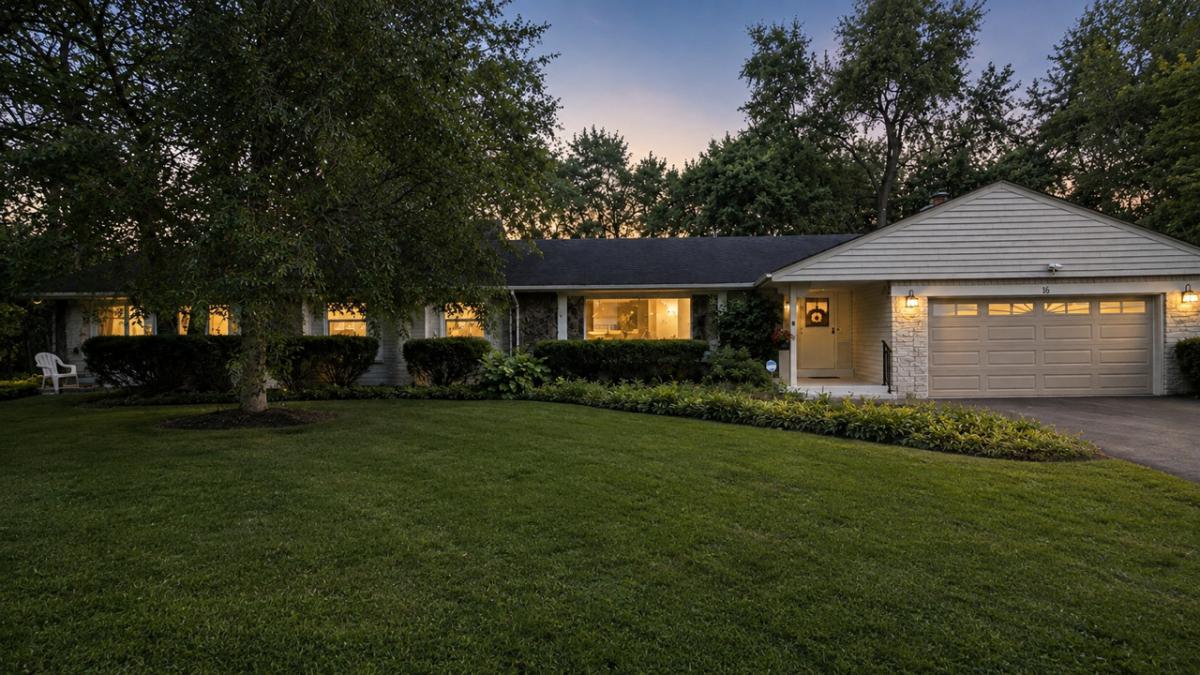
Great 4 bedroom RANCH home with lakefront view. Private neighborhood beach and lake with swimming and fishing right across the street. Newly renovated kitchen with quartz countertops, semi custom cabinets with mixer pop up stands,undermount sink, stainless steel appliances with newer hardwood floors. Also newer hardwood floors in the dining room, hallway and family room. Spacious primary suite with private fireplace, vaulted ceilings, skylights, two walk-out patios in front and back of the bedroom, a large walk-in closet and a private bath with double bowl sinks. Updated hallway full bathroom with granite vanity top, whirlpool tub and a bidet system on the toilet. Renovated main level laundry room with front load washer and dryer, newer cabinets, utility sink, pull out ironing board, granite countertops and a wall mounted flat screen tv. Family room off the kitchen with access to the large screened in porch and deck. Large basement with 4th bedroom, recreation room and a bonus room currently set up as a 5th bedroom. Also lots of storage in the utility room. Two car garage with epoxy coating!! Pull down attic storage. Large .89 acre lot with raised garden area, mature trees and professional landscaping. Rebuilt chimney! Recently rebuilt driveway with extra side parking! Ring security system! Lots of storage!!
Property Details
Price:
$669,000
MLS #:
MRD12682647
Status:
Active Under Contract
Beds:
3
Baths:
3
Type:
Single Family
Subdivision:
Glennshire
Neighborhood:
hawthornwoodslakezurichkildeerlonggrove
Listed Date:
Jul 29, 2026
Finished Sq Ft:
2,234
Year Built:
1977
See this Listing
Schools
School District:
95
High School:
Lake Zurich High School
Interior
Appliances
Range, Microwave, Dishwasher, Refrigerator, Washer, Dryer, Disposal, Humidifier
Bathrooms
2 Full Bathrooms, 1 Half Bathroom
Cooling
Central Air
Fireplaces Total
2
Flooring
Hardwood, Carpet
Heating
Natural Gas, Forced Air
Interior Features
Vaulted Ceiling(s), 1st Floor Bedroom, 1st Floor Full Bath, Walk-In Closet(s), Quartz Counters
Laundry Features
Main Level, Laundry Chute, Sink
Exterior
Architectural Style
Ranch
Community Features
Lake, Street Paved
Construction Materials
Brick, Cedar
Garage Spaces
2
Green Energy Efficient
Low flow commode
Parking Features
Asphalt, Garage Door Opener, Garage, Yes, Garage Owned, Attached
Parking Spots
2
Parking Total
2
Patio And Porch Features
Deck, Patio, Screened
Roof
Asphalt
View
Water
Window Features
Skylight(s), Drapes, Blinds, Double Pane Windows
Financial
HOA Fee
$150
HOA Fee Frequency
Annually
HOA Includes
Lake Rights, Other
Tax Year
2025
Taxes
$11,430
Map
Community
- Address16 Falkirk Road Hawthorn Woods IL
- SubdivisionGlennshire
- CityHawthorn Woods
- CountyLake
- Zip Code60047
Market Summary
Current real estate data for Single Family in Hawthorn Woods as of Oct 09, 2026
48
Single Family Listed
69
Avg DOM
253
Avg $ / SqFt
$836,471
Avg List Price
Property Summary
- Located in the Glennshire subdivision, 16 Falkirk Road Hawthorn Woods IL is a Single Family for sale in Hawthorn Woods, IL, 60047. It is listed for $669,000 and features 3 beds, 3 baths, and has approximately 2,234 square feet of living space, and was originally constructed in 1977. The current price per square foot is $299. The average price per square foot for Single Family listings in Hawthorn Woods is $253. The average listing price for Single Family in Hawthorn Woods is $836,471.
Similar Listings Nearby


Copyright 2026. All rights reserved.
16 Falkirk Road
Hawthorn Woods, IL