

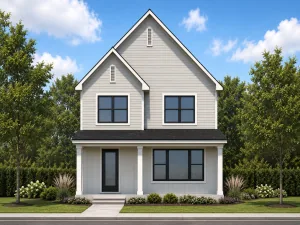
Sophisticated, polished and designed to impress, this exceptional home delivers the kind of presence and finish that immediately sets it apart. Offering 4 bedrooms, 2.5 baths and a finished basement, the home pairs generous living spaces with thoughtful details and an elevated approach to everyday living. At the heart of the home, the upgraded kitchen is a true showpiece, created for those who appreciate both beautiful design and serious culinary capability. Upgraded appliances are anchored by an impressive 42 inch stove, bringing professional inspired function and a dramatic focal point to the space. Whether preparing an intimate dinner or entertaining a full house, this is a kitchen designed to perform while looking extraordinary. The interior unfolds with a sense of warmth and sophistication, offering beautifully proportioned spaces for gathering, entertaining and unwinding. Upstairs, four bedrooms provide a private retreat from the main living areas, while the finished basement extends the home’s versatility with another level ready for recreation, entertaining, fitness, a media space or whatever suits your lifestyle. This is not simply a beautiful house. It is a home with presence, personality and an unmistakably elevated feel, where an impressive kitchen, finished lower level and gracious living spaces come together in one compelling opportunity. Distinctive, refined and ready to make an impression from the very first showing.
Property Details
Price:
$619,000
MLS #:
MRD12778145
Status:
Active
Beds:
4
Baths:
3
Type:
Single Family
Subdivision:
Hawthorn Woods Country Club
Neighborhood:
hawthornwoodslakezurichkildeerlonggrove
Listed Date:
Oct 6, 2026
Finished Sq Ft:
3,141
Year Built:
2005
See this Listing
Schools
School District:
95
Elementary School:
Spencer Loomis Elementary School
Middle School:
Lake Zurich Middle – N Campus
High School:
Lake Zurich High School
Interior
Appliances
Microwave, Dishwasher, Refrigerator, Washer, Dryer, Disposal, Stainless Steel Appliance(s), Cooktop, Range Hood, Water Purifier Owned, Oven, Humidifier
Bathrooms
2 Full Bathrooms, 1 Half Bathroom
Cooling
Central Air, Zoned
Fireplaces Total
1
Flooring
Hardwood
Heating
Natural Gas, Forced Air, Zoned
Interior Features
Cathedral Ceiling(s), Wet Bar, Walk-In Closet(s)
Laundry Features
Main Level, Gas Dryer Hookup, Electric Dryer Hookup
Exterior
Architectural Style
Colonial
Community Features
Clubhouse, Park, Pool, Tennis Court(s), Lake, Curbs, Gated, Sidewalks, Street Lights, Street Paved
Construction Materials
Brick, Other
Garage Spaces
2
Lot Features
Dimensions to Center of Road, Mature Trees
Parking Features
Asphalt, Garage Door Opener, Yes, Garage Owned, Attached, Garage
Parking Spots
2
Parking Total
2
Patio And Porch Features
Deck
Roof
Asphalt
Window Features
Skylight(s)
Financial
HOA Fee
$415
HOA Fee Frequency
Monthly
HOA Includes
Clubhouse, Exercise Facilities, Pool, Other
Tax Year
2025
Taxes
$13,832
Map
Community
- Address88 Open S Parkway Hawthorn Woods IL
- SubdivisionHawthorn Woods Country Club
- CityHawthorn Woods
- CountyLake
- Zip Code60047
Market Summary
Current real estate data for Single Family in Hawthorn Woods as of Oct 08, 2026
46
Single Family Listed
71
Avg DOM
251
Avg $ / SqFt
$839,820
Avg List Price
Property Summary
- Located in the Hawthorn Woods Country Club subdivision, 88 Open S Parkway Hawthorn Woods IL is a Single Family for sale in Hawthorn Woods, IL, 60047. It is listed for $619,000 and features 4 beds, 3 baths, and has approximately 3,141 square feet of living space, and was originally constructed in 2005. The current price per square foot is $197. The average price per square foot for Single Family listings in Hawthorn Woods is $251. The average listing price for Single Family in Hawthorn Woods is $839,820.
Similar Listings Nearby



Copyright 2026. All rights reserved.
88 Open S Parkway
Hawthorn Woods, IL