
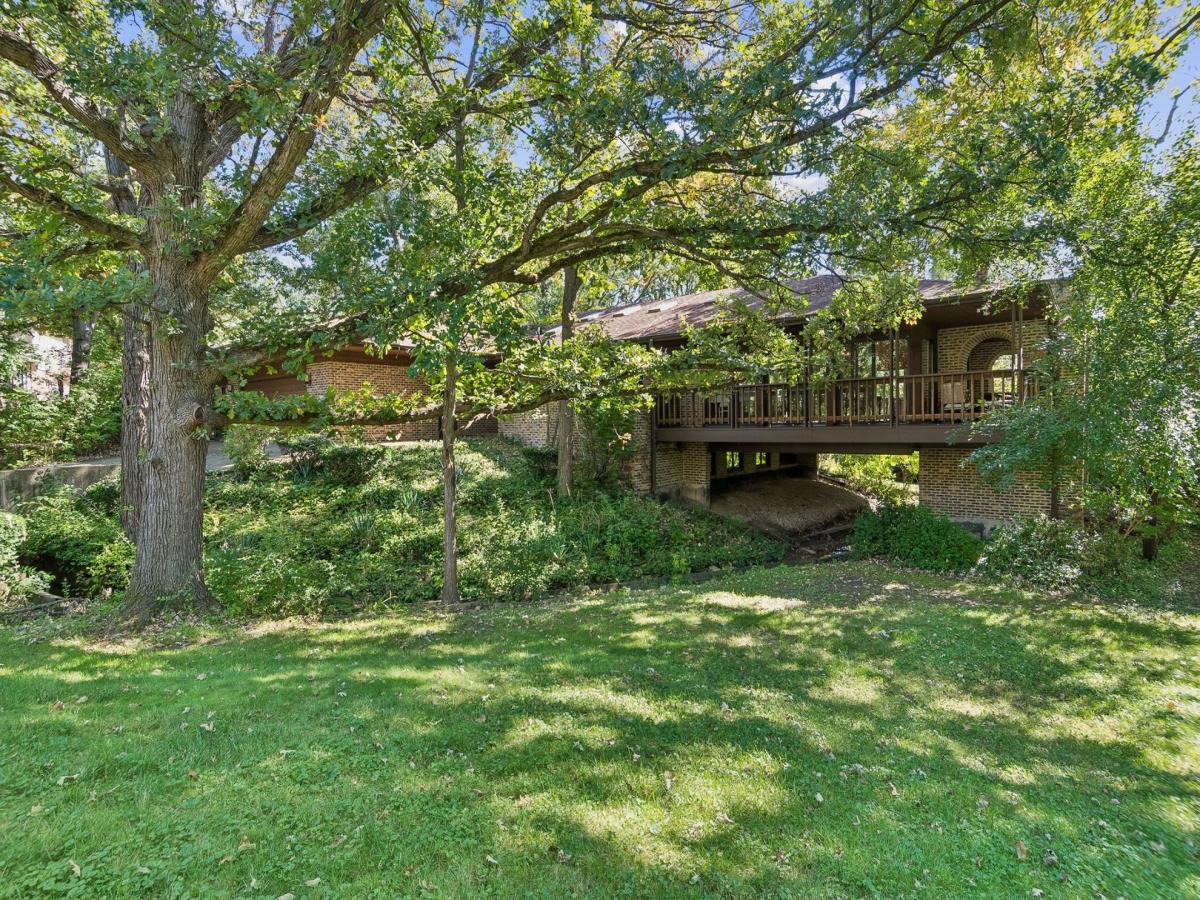
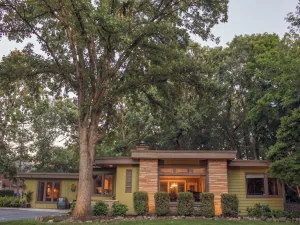
Architectural Mid-Century Modern Retreat tucked away on a secluded, heavily wooded lot. A long private driveway leads to the home where a wooden wraparound deck extends across the natural landscape and a creek flows directly underneath, offering an extraordinary indoor-outdoor living experience. Expansive walls of glass sliding doors open to the wraparound deck on 3 sides. Dramatic Living Room/Dining Room/Kitchen with exposed beams and warm wood-plank vaulted ceilings. Living Room has a signature floor-to-ceiling brick fireplace as its focal centerpiece. Kitchen has counter stool area as well as a large Breakfast Room. 3 Spacious Bedrooms finish out the main level. Primary Spacious Suite has a brick patio off the back and a private courtyard off the bath, second bedroom offers a deck off the rear, the 3rd bedroom was previously 2 bedrooms that were combined into 1. Could easily be made back into a 4 bedroom home. Finished Lower Level with an original wrought-iron spiral staircase that descends to an expansive basement with a full custom bar-ideal for hosting events. Spacious basement highlighted with exposed brick feature walls, a built-in brick hearth, and windows looking out toward the ground-level creek bed. 3 Bedrooms/3 Bathrooms/2.5 Car Garage/Full Basement/Breathtaking Setting. Attends highly ranked schools. Truly one of a kind….Do not miss this Mid-Century Modern home built by an architect in 1967 for his personal residence. Current owner is the 2nd owner. NOTE: Home has approximately 1300 sq ft finished space in basement not included in the listed square footage. Room off Garage has an AC unit that does not work and has no separate heat or air. Radiant Heat is not working in the home. Home is heated by newer gas furnace (2023) and newer boiler. A/C is newer as well. Conveyed “As Is”.
Property Details
Price:
$535,000
MLS #:
MRD12776605
Status:
Active
Beds:
3
Baths:
3
Type:
Single Family
Neighborhood:
hickoryhills
Listed Date:
Oct 8, 2026
Finished Sq Ft:
2,259
Year Built:
1967
See this Listing
Schools
School District:
230
Elementary School:
Glen Oaks Elementary School
Middle School:
H H Conrady Junior High School
High School:
Amos Alonzo Stagg High School
Interior
Appliances
Double Oven, Microwave, Dishwasher, Refrigerator, Washer, Dryer, Stainless Steel Appliance(s), Cooktop, Range Hood, Oven
Bathrooms
3 Full Bathrooms
Below Grade Finished Area
1300
Cooling
Central Air
Fireplaces Total
2
Heating
Natural Gas, Forced Air, Steam
Interior Features
Vaulted Ceiling(s), Wet Bar, 1st Floor Bedroom, 1st Floor Full Bath, Open Floorplan
Laundry Features
Laundry Closet
Exterior
Architectural Style
Ranch, Mid-Century Modern
Community Features
Street Lights, Street Paved
Construction Materials
Brick, Cedar
Exterior Features
Balcony
Garage Spaces
2.5
Lot Features
Wooded
Parking Features
Concrete, Garage Door Opener, Yes, Garage Owned, Attached, Garage
Parking Spots
25
Parking Total
2.5
Patio And Porch Features
Deck, Patio
Roof
Asphalt
Window Features
Screens, Skylight(s), Drapes, Double Pane Windows
Financial
HOA Fee Frequency
Not Applicable
HOA Includes
None
Tax Year
2025
Taxes
$8,739
Map
Community
- Address8607 W 93rd Place Hickory Hills IL
- CityHickory Hills
- CountyCook
- Zip Code60457
Market Summary
Current real estate data for Single Family in Hickory Hills as of Oct 10, 2026
47
Single Family Listed
98
Avg DOM
266
Avg $ / SqFt
$431,021
Avg List Price
Property Summary
- 8607 W 93rd Place Hickory Hills IL is a Single Family for sale in Hickory Hills, IL, 60457. It is listed for $535,000 and features 3 beds, 3 baths, and has approximately 2,259 square feet of living space, and was originally constructed in 1967. The current price per square foot is $237. The average price per square foot for Single Family listings in Hickory Hills is $266. The average listing price for Single Family in Hickory Hills is $431,021.
Similar Listings Nearby



Copyright 2026. All rights reserved.
8607 W 93rd Place
Hickory Hills, IL