
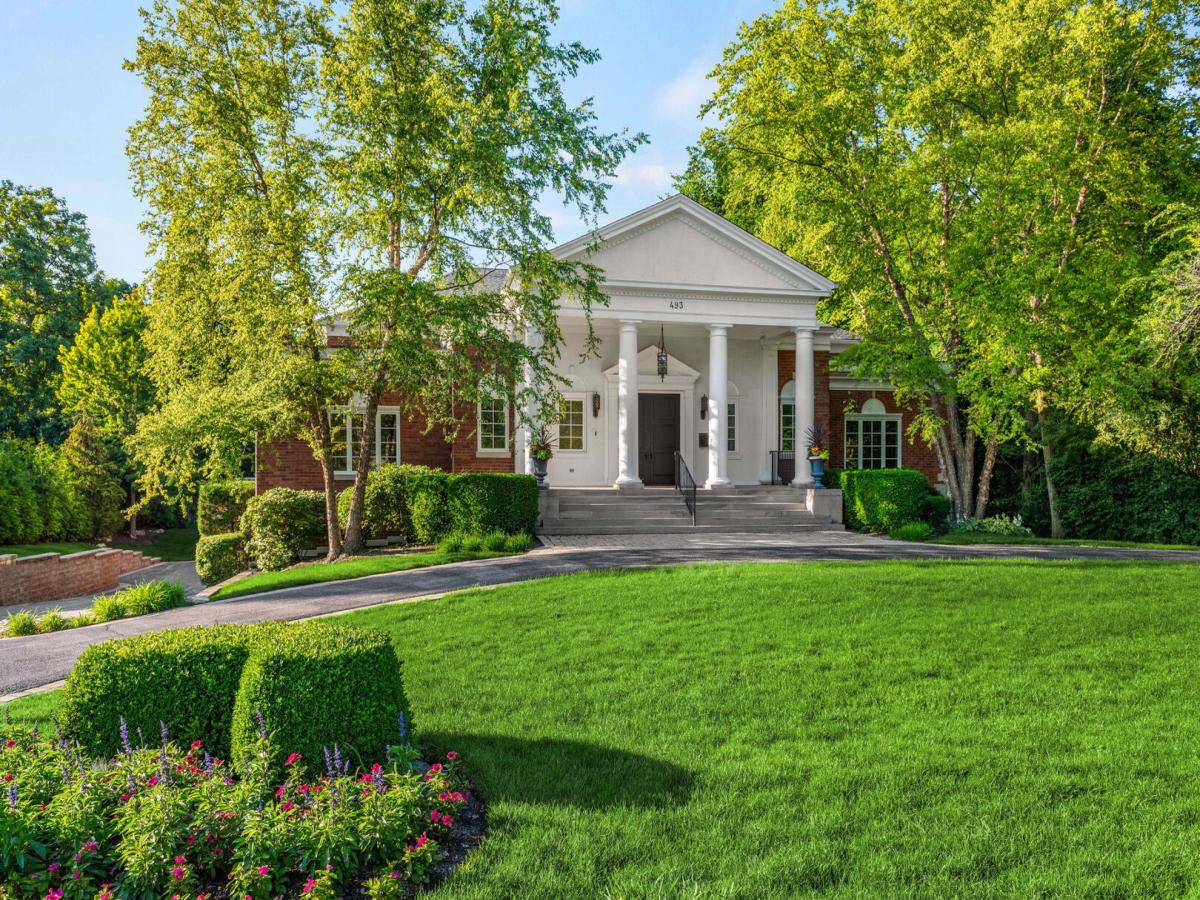
This Beautiful Home on Over an Acre in the Heart of Highland Park Boasts Soaring Barrel Ceilings over 20′ High and 5 Fireplaces. Amazing Home for Entertaining with a Magnificent Great Room, a Banquet-Sized Dining Room with a Butlers Pantry, a Wonderful Screened Porch and a Balcony Overlooking the Backyard- which includes Ravines and a Huge Yard, large enough for a tennis/pickleball court, an outdoor pool and more- Accessed by a Bridge! The Double Island Chefs Kitchen has a Fireplace, Walk-in Pantry, Professional Series Appliances, Dumb-waiter and Way Too Many Features to List! The Main Floor has 3 Bedrooms and 3 1/2 Baths and the Entire 2nd Floor is a Romantic Hideaway Primary Suite with its Own Family Room, Fireplace, Huge Walk-in Closet and Spa-like Bath. There is potential to create a 1st Floor Primary if desired. This Home offers over 8000 Sq Ft plus 2330 Sq Ft in the Finished Walkout Basement featuring a 40′ Indoor Pool with a Wall of Glass that Open to the Outdoors! 2 Additional Bedrooms and Full Baths, a Massive Workout Room, an Amazing Home Theater, and a Summer Kitchen in the Walkout Basement. 5 Zones of Heat and Air, and a 3+ Car Garage. Located just moments from the Vibrant Shops, Dining, and Cultural Landmarks of Downtown Highland Park, the Metra Train and the Lakefront, this Home offers a Lifestyle of Convenience and Sophisticated Comfort. It’s not just a place to live-It’s a Place to Thrive. Truly a Must See!
Property Details
Price:
$2,599,000
MLS #:
MRD12686426
Status:
Active
Beds:
6
Baths:
7
Type:
Single Family
Neighborhood:
highlandpark
Listed Date:
Jun 25, 2026
Finished Sq Ft:
8,256
Year Built:
2006
See this Listing
Schools
School District:
113
Elementary School:
Indian Trail Elementary School
Middle School:
Edgewood Middle School
High School:
Highland Park High School
Interior
Appliances
Double Oven, Dishwasher, High End Refrigerator, Washer, Dryer, Wine Refrigerator, Cooktop
Bathrooms
6 Full Bathrooms, 1 Half Bathroom
Cooling
Central Air, Zoned
Fireplaces Total
5
Flooring
Hardwood
Heating
Natural Gas, Sep Heating Systems – 2+, Zoned
Interior Features
Cathedral Ceiling(s), Wet Bar, 1st Floor Bedroom, 1st Floor Full Bath, Walk-In Closet(s), Beamed Ceilings, Open Floorplan, Pantry
Laundry Features
Main Level, Multiple Locations, Sink
Exterior
Community Features
Curbs, Sidewalks, Street Lights, Street Paved
Construction Materials
Brick
Exterior Features
Balcony
Garage Spaces
3
Lot Features
Mature Trees, Backs to Trees/Woods
Parking Features
Circular Driveway, Garage Door Opener, Yes, Garage Owned, Attached, Garage
Parking Spots
3
Parking Total
3
Patio And Porch Features
Screened, Patio
Window Features
Skylight(s)
Financial
HOA Fee Frequency
Not Applicable
HOA Includes
None
Tax Year
2025
Taxes
$83,423
Map
Community
- Address493 Hazel Avenue Highland Park IL
- CityHighland Park
- CountyLake
- Zip Code60035
Market Summary
Current real estate data for Single Family in Highland Park as of Oct 07, 2026
82
Single Family Listed
49
Avg DOM
352
Avg $ / SqFt
$1,351,026
Avg List Price
Property Summary
- 493 Hazel Avenue Highland Park IL is a Single Family for sale in Highland Park, IL, 60035. It is listed for $2,599,000 and features 6 beds, 7 baths, and has approximately 8,256 square feet of living space, and was originally constructed in 2006. The current price per square foot is $315. The average price per square foot for Single Family listings in Highland Park is $352. The average listing price for Single Family in Highland Park is $1,351,026.
Similar Listings Nearby


Copyright 2026. All rights reserved.
493 Hazel Avenue
Highland Park, IL