
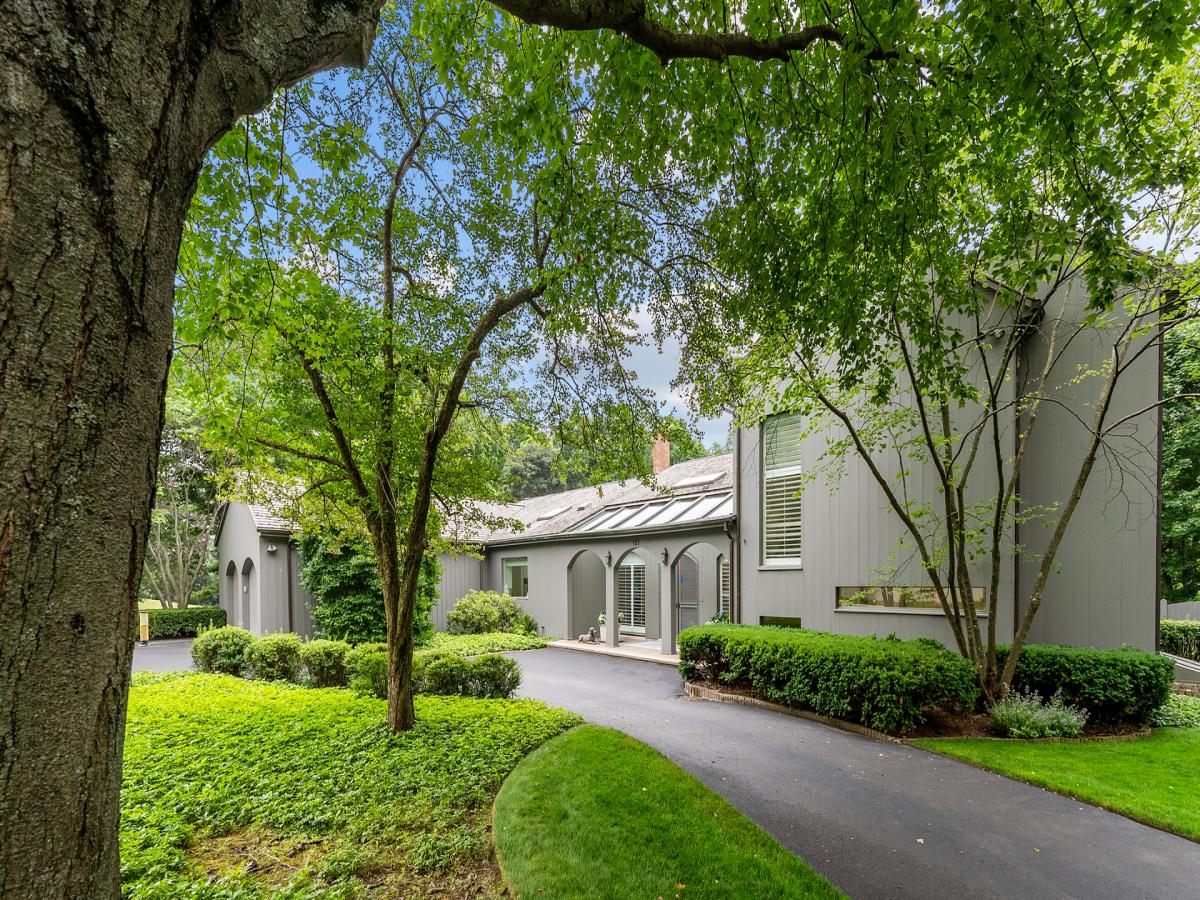
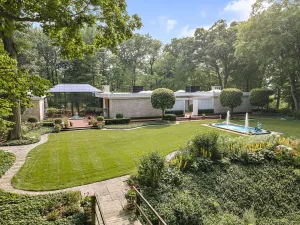
Architecturally significant Roy Binkley masterpiece blending the outdoors and indoors! This custom-designed California Contemporary was created in 1984 by renowned architect Roy Binkley, a protege of Miles van der Rohe. Beautifully conserved, the residence showcases timeless design, exceptional craftsmanship, and extraordinary privacy in one of Lake Forest’s most coveted very east locations. Enjoy the soothing sounds of the waves and seasonal views of Lake Michigan, all while surrounded by a tranquil, estate-like setting on 2.3 acres. Step into the impressive foyer with soaring ceilings and limestone flooring, where floor-to-ceiling windows immediately showcase the home’s signature connection to the outdoors. The thoughtfully designed first floor offers expansive living spaces, a de Giulio kitchen, and exceptional flexible floor plan for everyday living and entertaining. Two bedroom suites, a convenient laundry room, and a full-service elevator complete the main level, providing comfort and accessibility. The secluded second-floor primary suite serves as a spacious private retreat, featuring an updated bath, sitting room, and seasonal views of Lake Michigan. Outdoor living is equally impressive, with effortless access to the resort-style pool, expansive entertaining terraces, and beautifully landscaped grounds. A striking custom pergola, affectionately referred to as the “Umbrellas,” creates a distinctive focal point for gatherings, while the fenced yard offers both privacy and serenity. This extraordinary residence has been thoughtfully updated while preserving the integrity of its iconic architecture. Recent improvements include a cedar roof (2018), resurfaced pool with new equipment and cover (2022), three remodeled bathrooms (2022), and a finished basement with the addition of a full bath (2017). Combining timeless Roy Binkley design with modern enhancements, this is truly a rare and exceptional offering.
Property Details
Price:
$2,999,000
MLS #:
MRD12714632
Status:
Active
Beds:
3
Baths:
4
Type:
Single Family
Neighborhood:
lakeforest
Listed Date:
Jul 27, 2026
Finished Sq Ft:
4,505
Year Built:
1984
See this Listing
Schools
School District:
115
Elementary School:
Sheridan Elementary School
Middle School:
Deer Path Middle School
High School:
Lake Forest High School
Interior
Bathrooms
4 Full Bathrooms
Cooling
Central Air
Fireplaces Total
2
Flooring
Hardwood
Heating
Natural Gas, Forced Air
Interior Features
Vaulted Ceiling(s), Elevator, 1st Floor Bedroom, 1st Floor Full Bath
Laundry Features
Main Level
Exterior
Construction Materials
Cedar
Fencing
Fenced
Garage Spaces
2.5
Lot Features
Landscaped, Mature Trees
Parking Features
Yes, Garage Owned, Attached, Garage
Parking Spots
25
Parking Total
2.5
Patio And Porch Features
Patio
Roof
Shake
Window Features
Skylight(s)
Financial
HOA Fee Frequency
Not Applicable
HOA Includes
None
Tax Year
2025
Taxes
$52,403
Map
Community
- Address107 N Mayflower Road Lake Forest IL
- CityLake Forest
- CountyLake
- Zip Code60045
Market Summary
Current real estate data for Single Family in Lake Forest as of Oct 04, 2026
79
Single Family Listed
69
Avg DOM
471
Avg $ / SqFt
$2,651,851
Avg List Price
Property Summary
- 107 N Mayflower Road Lake Forest IL is a Single Family for sale in Lake Forest, IL, 60045. It is listed for $2,999,000 and features 3 beds, 4 baths, and has approximately 4,505 square feet of living space, and was originally constructed in 1984. The current price per square foot is $666. The average price per square foot for Single Family listings in Lake Forest is $471. The average listing price for Single Family in Lake Forest is $2,651,851.
Similar Listings Nearby


Copyright 2026. All rights reserved.
107 N Mayflower Road
Lake Forest, IL