
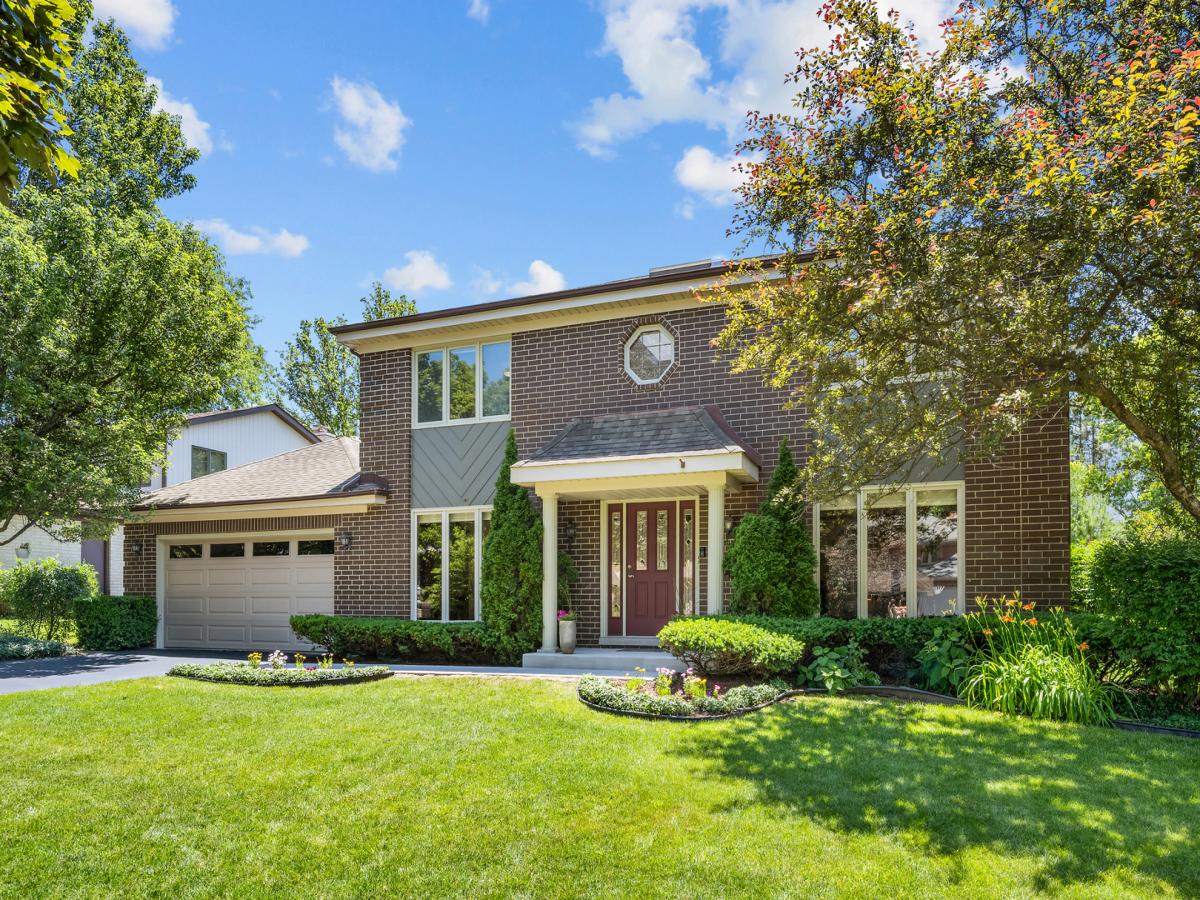
Built by experienced Marco Homes and ideally situated on a quiet cul-de-sac in the highly sought-after Highland Park Highlands, this exceptional residence offers the perfect blend of timeless elegance, generous living space, and thoughtful design. Featuring four spacious bedrooms on the second level and two additional bedrooms in the beautifully finished lower level, this home is perfectly suited for today’s lifestyle. A dramatic two-story foyer welcomes you into an expansive floor plan highlighted by a sun-filled family room, abundant natural light, and a stunning custom-designed fireplace that serves as the heart of the family room. The gracious formal dining room provides the perfect setting for memorable holiday gatherings and entertaining. The well-appointed kitchen is equipped with premium appliances, abundant cabinetry, and generous workspace to satisfy even the most discerning chef. Adjacent to the kitchen is a private first-floor office that opens seamlessly into a beautiful three-season room overlooking the professionally landscaped half-acre property. Step outside to the brick paver patio, an ideal space for outdoor dining, entertaining, or simply enjoying the peaceful backyard setting. Upstairs, you’ll find four generously sized bedrooms, including a luxurious primary suite featuring a massive spa-inspired en-suite bath. A spacious hall bath with dual vanities comfortably serves the remaining three bedrooms. The finished lower level expands the home’s versatility with two additional bedrooms and an office, offering ideal accommodations for guests, extended family, a home gym, or hobby space. Nearby to schools, parks, the Metra train and the vibrant Highwood restaurant scene. Beautifully maintained and thoughtfully designed throughout, this impressive home offers comfort, elegance, and exceptional living in one of Highland Park’s most desirable neighborhoods. Don’t miss this outstanding opportunity to make it yours.
Property Details
Price:
$885,000
MLS #:
MRD12686627
Status:
Pending
Beds:
4
Baths:
4
Type:
Single Family
Subdivision:
Highlands
Neighborhood:
highlandpark
Listed Date:
Jun 24, 2026
Finished Sq Ft:
3,392
Year Built:
1984
See this Listing
Schools
School District:
113
Elementary School:
Wayne Thomas Elementary School
Middle School:
Northwood Junior High School
High School:
Highland Park High School
Interior
Appliances
Double Oven, Microwave, Dishwasher, High End Refrigerator, Washer, Dryer, Disposal, Stainless Steel Appliance(s), Cooktop, Oven, Gas Cooktop
Bathrooms
3 Full Bathrooms, 1 Half Bathroom
Cooling
Central Air
Fireplaces Total
1
Heating
Natural Gas, Forced Air
Interior Features
Cathedral Ceiling(s), Wet Bar, Walk-In Closet(s)
Laundry Features
Main Level, In Unit, Laundry Closet, Sink
Exterior
Architectural Style
Colonial, Contemporary
Construction Materials
Brick, Cedar
Garage Spaces
2
Lot Features
Cul-De-Sac
Parking Features
Asphalt, Garage Door Opener, Yes, Attached, Garage
Parking Spots
2
Parking Total
2
Patio And Porch Features
Patio, Porch
Roof
Asphalt
Window Features
Skylight(s)
Financial
HOA Fee Frequency
Not Applicable
HOA Includes
None
Tax Year
2024
Taxes
$21,495
Map
Community
- Address770 North Avenue Highland Park IL
- SubdivisionHighlands
- CityHighland Park
- CountyLake
- Zip Code60035
Market Summary
Current real estate data for Single Family in Highland Park as of Oct 06, 2026
82
Single Family Listed
48
Avg DOM
352
Avg $ / SqFt
$1,351,026
Avg List Price
Property Summary
- Located in the Highlands subdivision, 770 North Avenue Highland Park IL is a Single Family for sale in Highland Park, IL, 60035. It is listed for $885,000 and features 4 beds, 4 baths, and has approximately 3,392 square feet of living space, and was originally constructed in 1984. The current price per square foot is $261. The average price per square foot for Single Family listings in Highland Park is $352. The average listing price for Single Family in Highland Park is $1,351,026.
Similar Listings Nearby



Copyright 2026. All rights reserved.
770 North Avenue
Highland Park, IL